Industrial halls · Commercial
Commercial hall with residential unit
 Enlarge view
The project
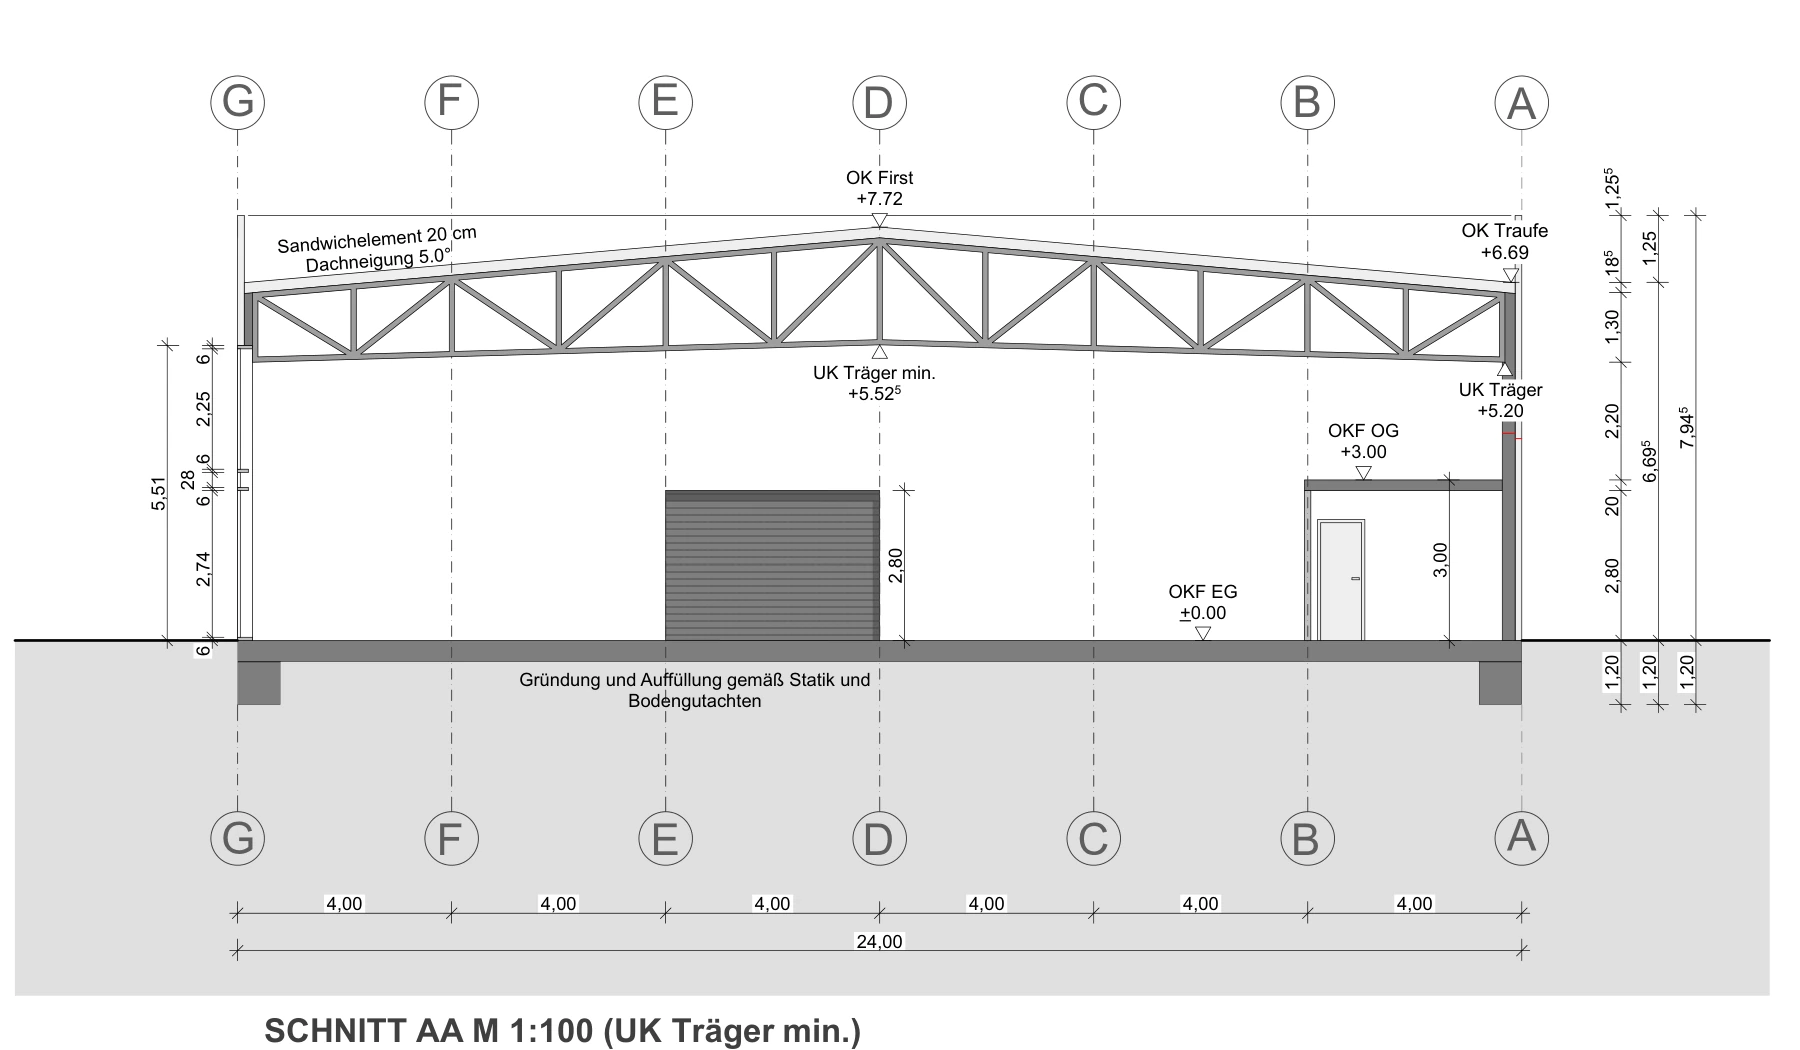
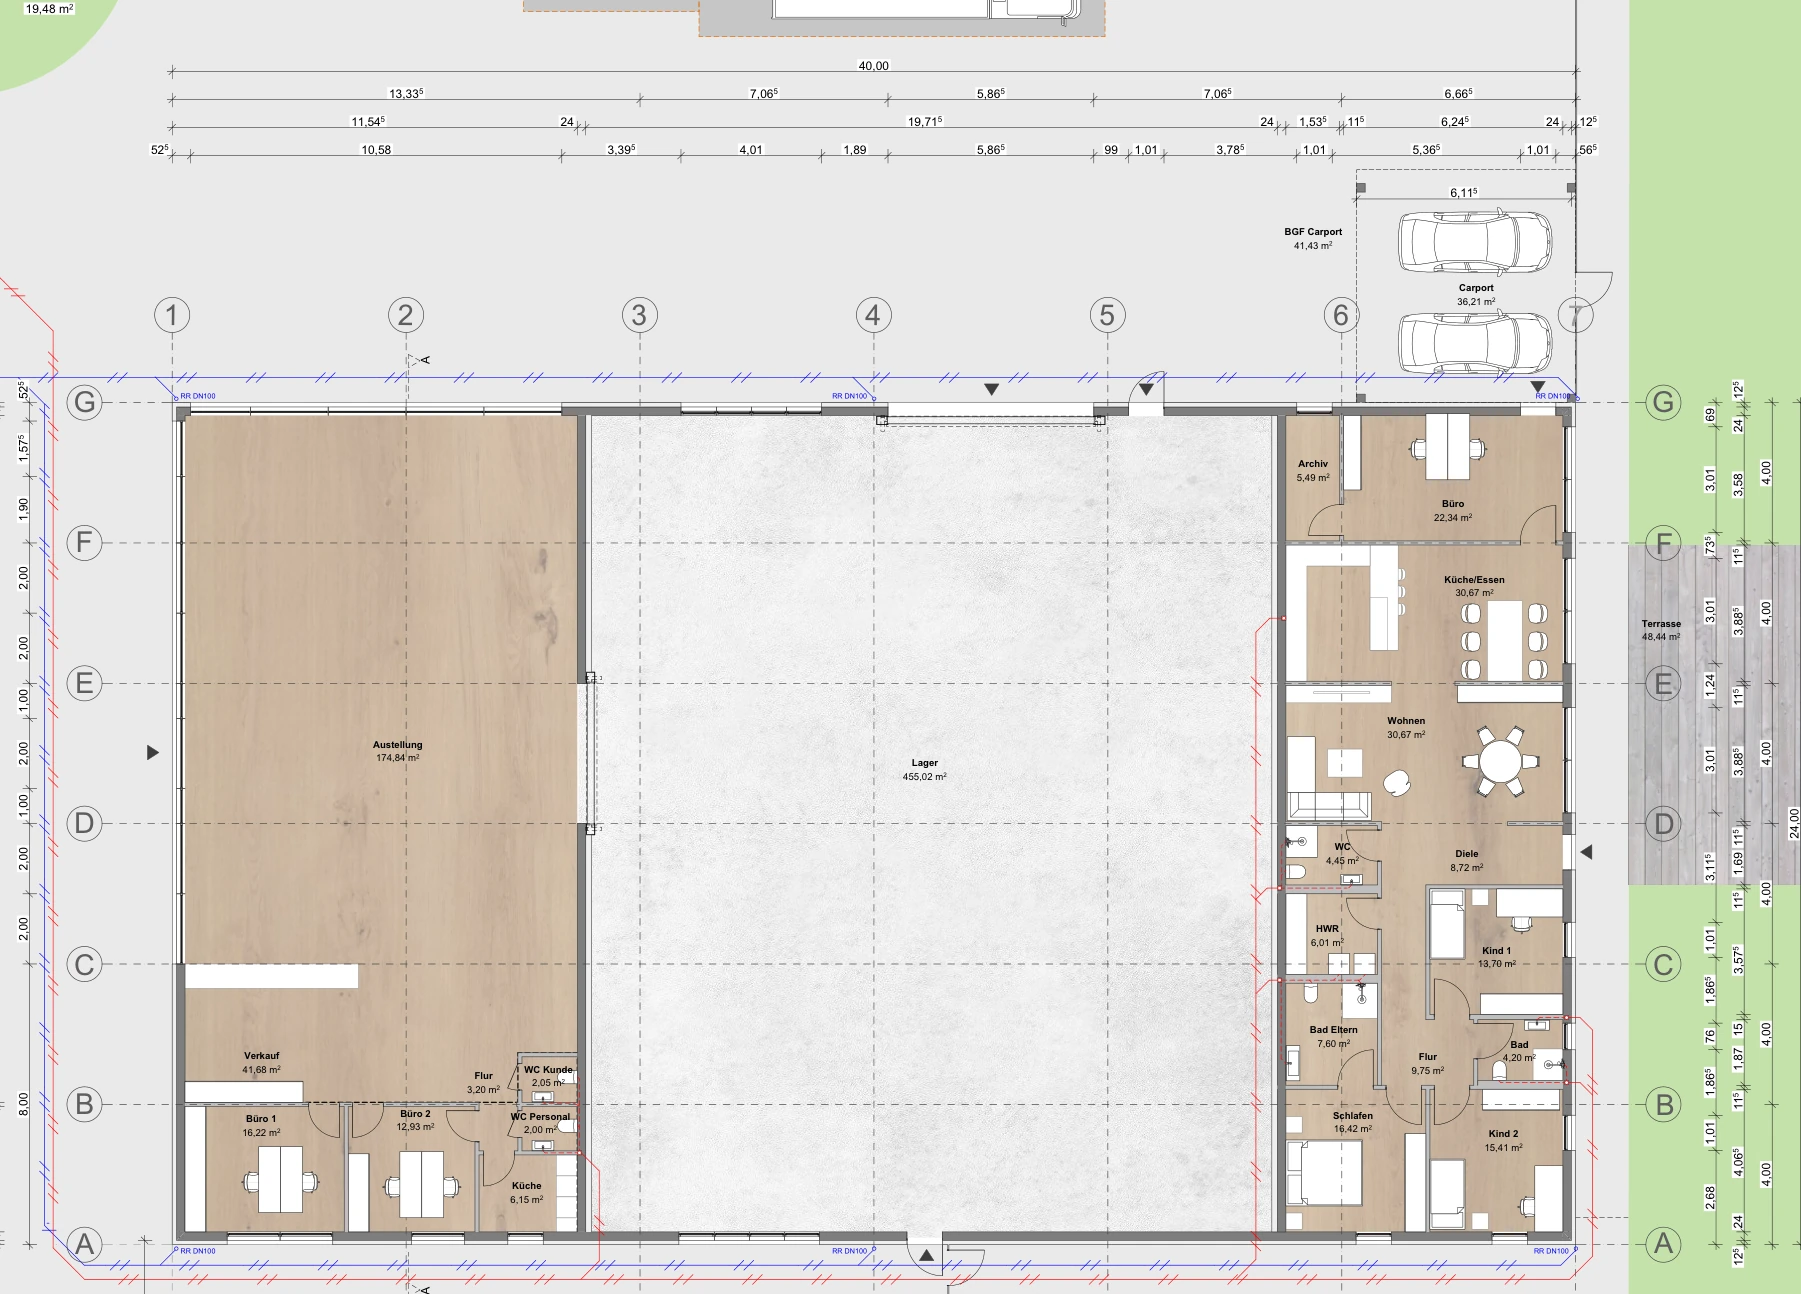
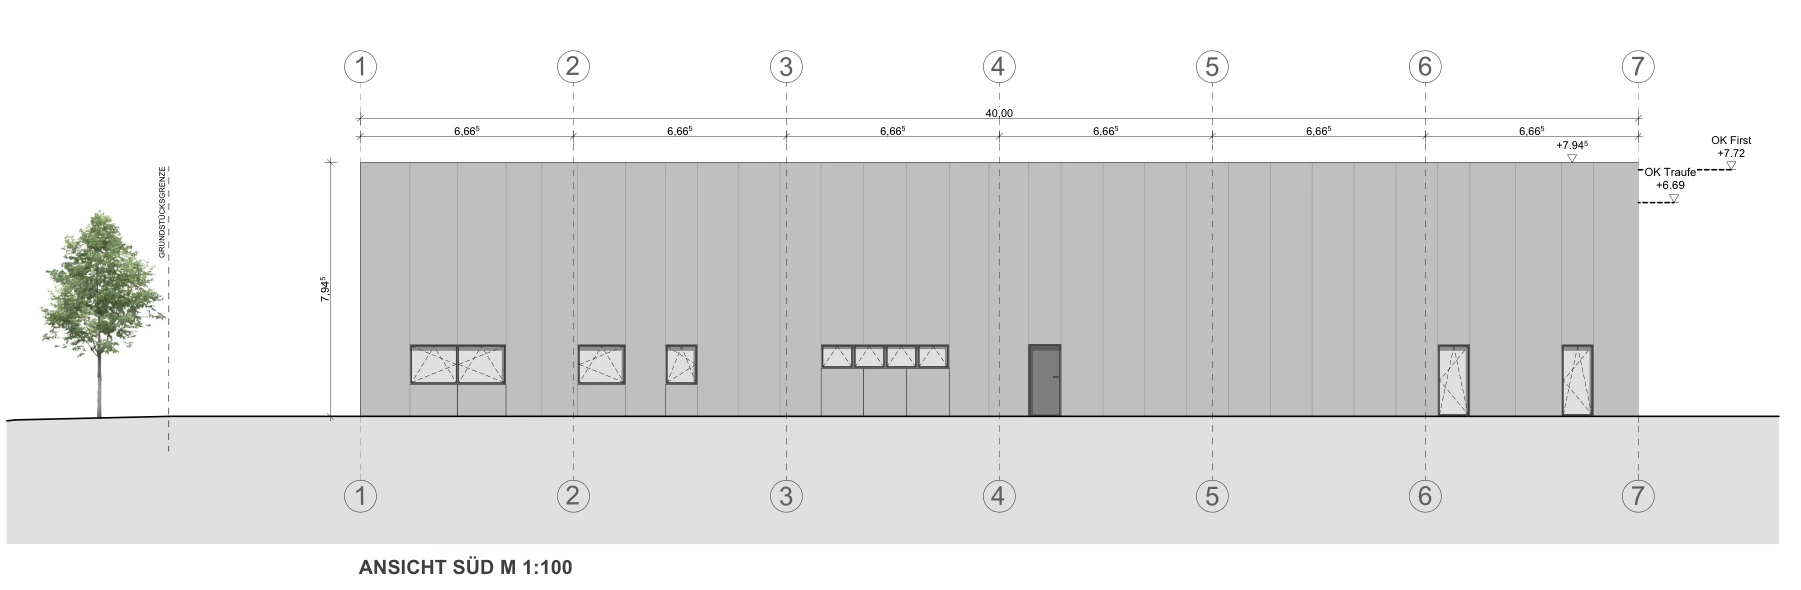
Structural engineering for a commercial hall with a residential unit in Köthen. The project comprises a hall with a footprint of 24 × 40 metres and an adjoining residential area.
The architectural elevation, section and floor plan show the building geometry and its different uses. Our contribution is the structural analysis and design. The architectural drawings were prepared by Architekturbüro Robin Lunz.
- Hall construction
- 24 × 40 metres
- Structural analysis and design
- Our contribution
- Structural analysis & design: Ingenieurbüro Kolgeci
- Project type / Location
- Köthen
- Project year
- 2026
- Images and design documents
- Architectural drawings: Architekturbüro Robin Lunz
Further views