
Home / Projects
Our portfolio · 24 projects
Design made visible.
An insight into the structural analysis and detailing of varied projects, from steel halls to timber roofs, and from Geesthacht to Munich.
24 projects shown
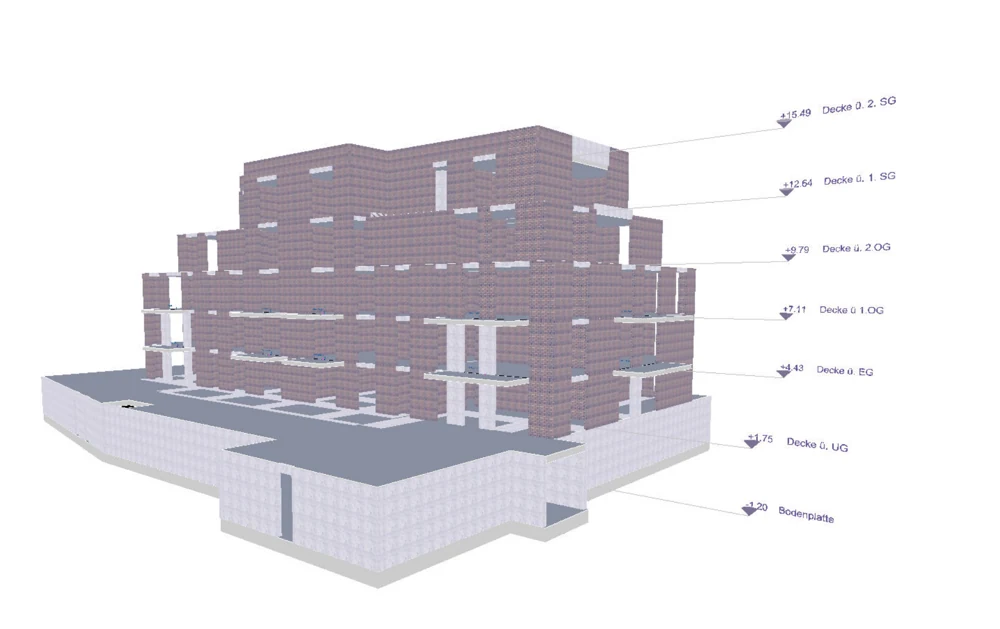
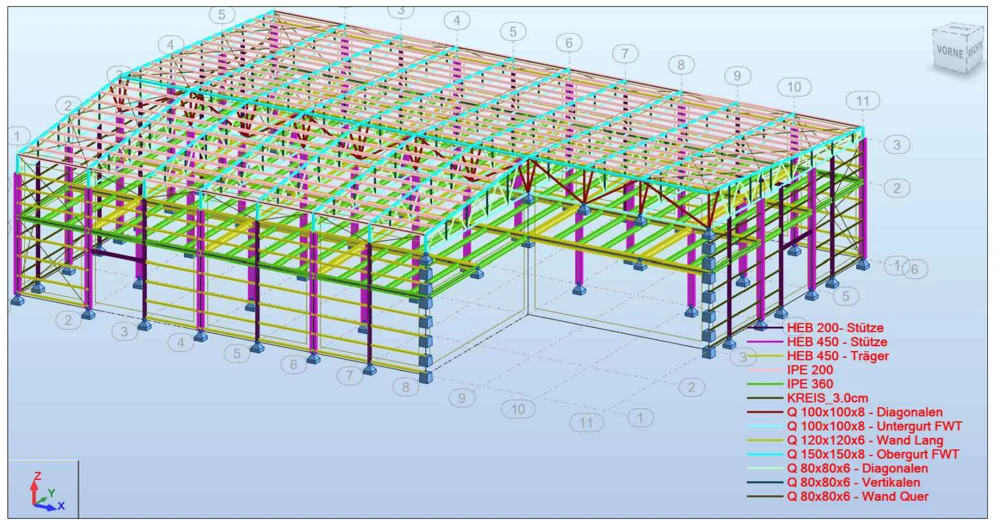
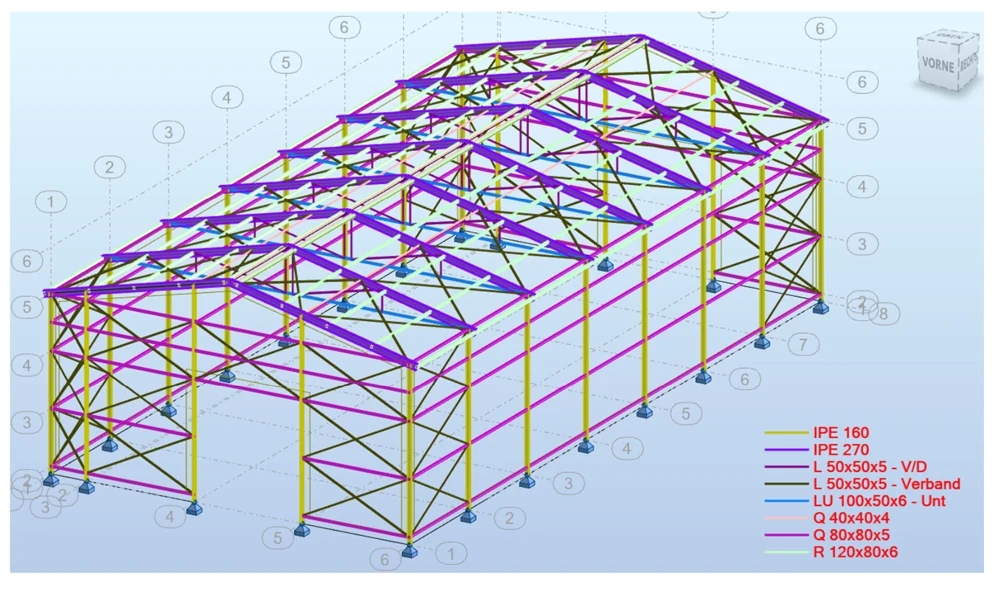
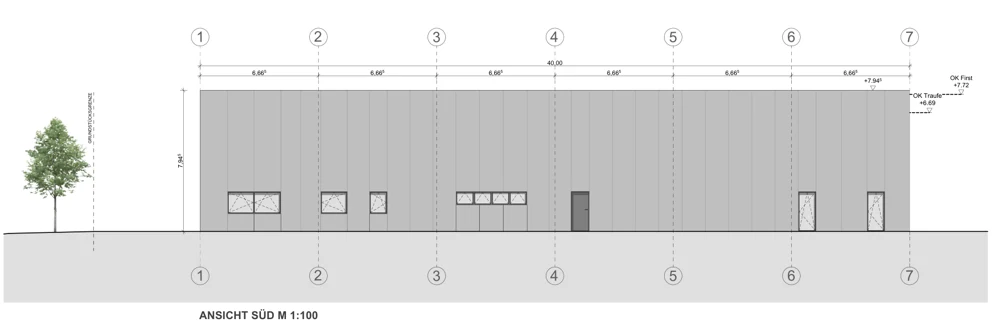

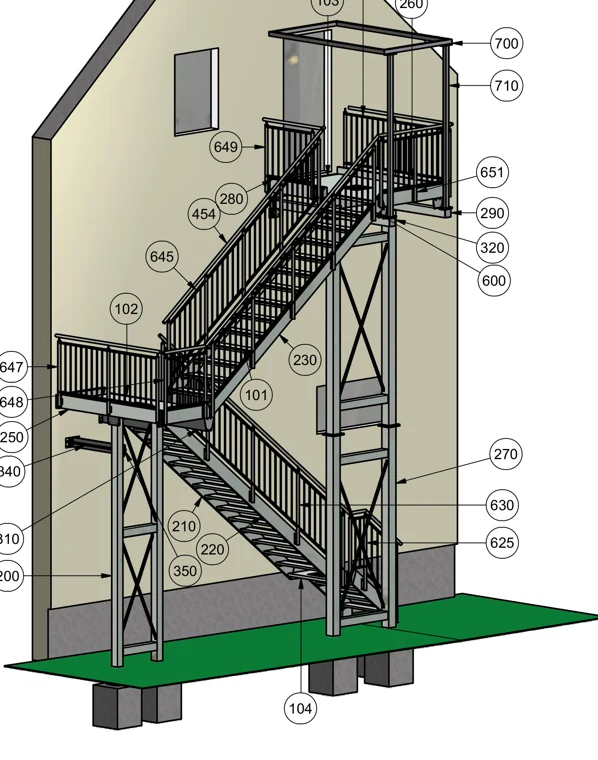
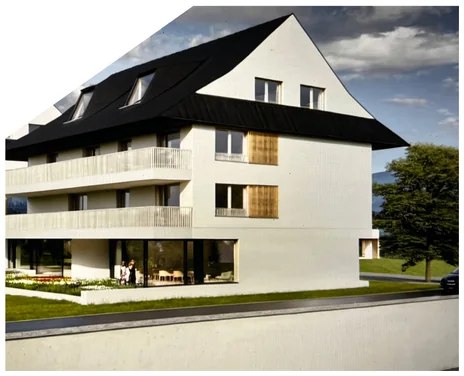
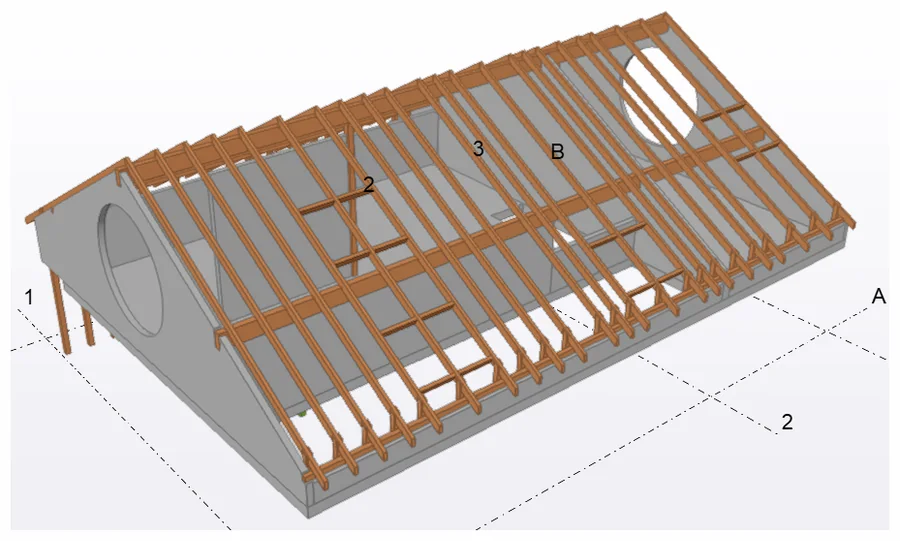
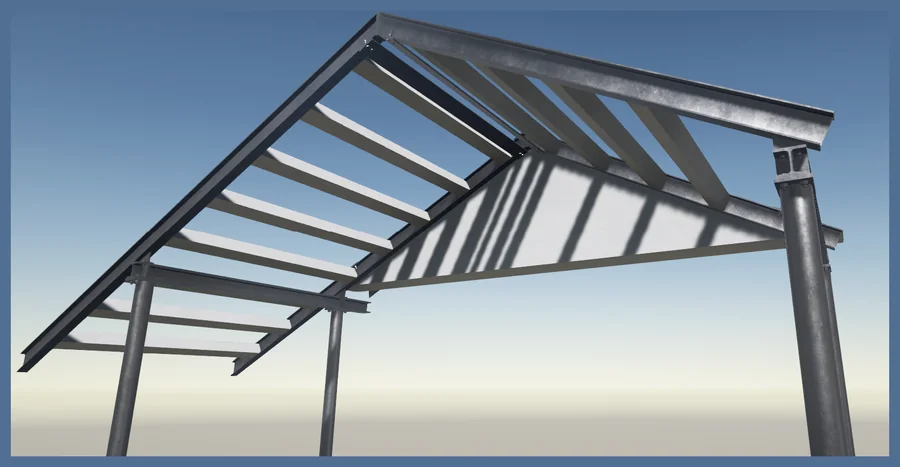
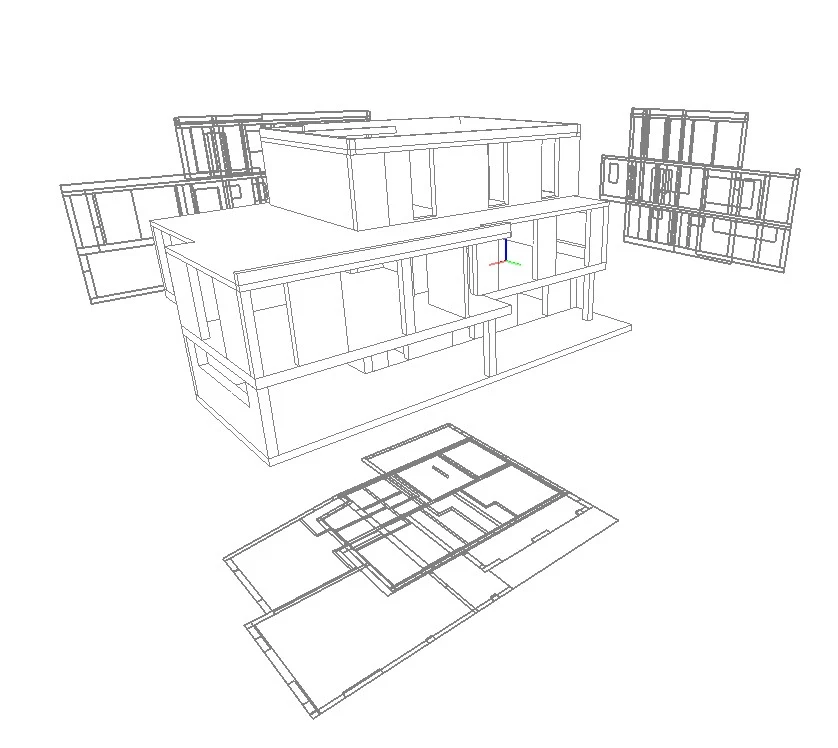
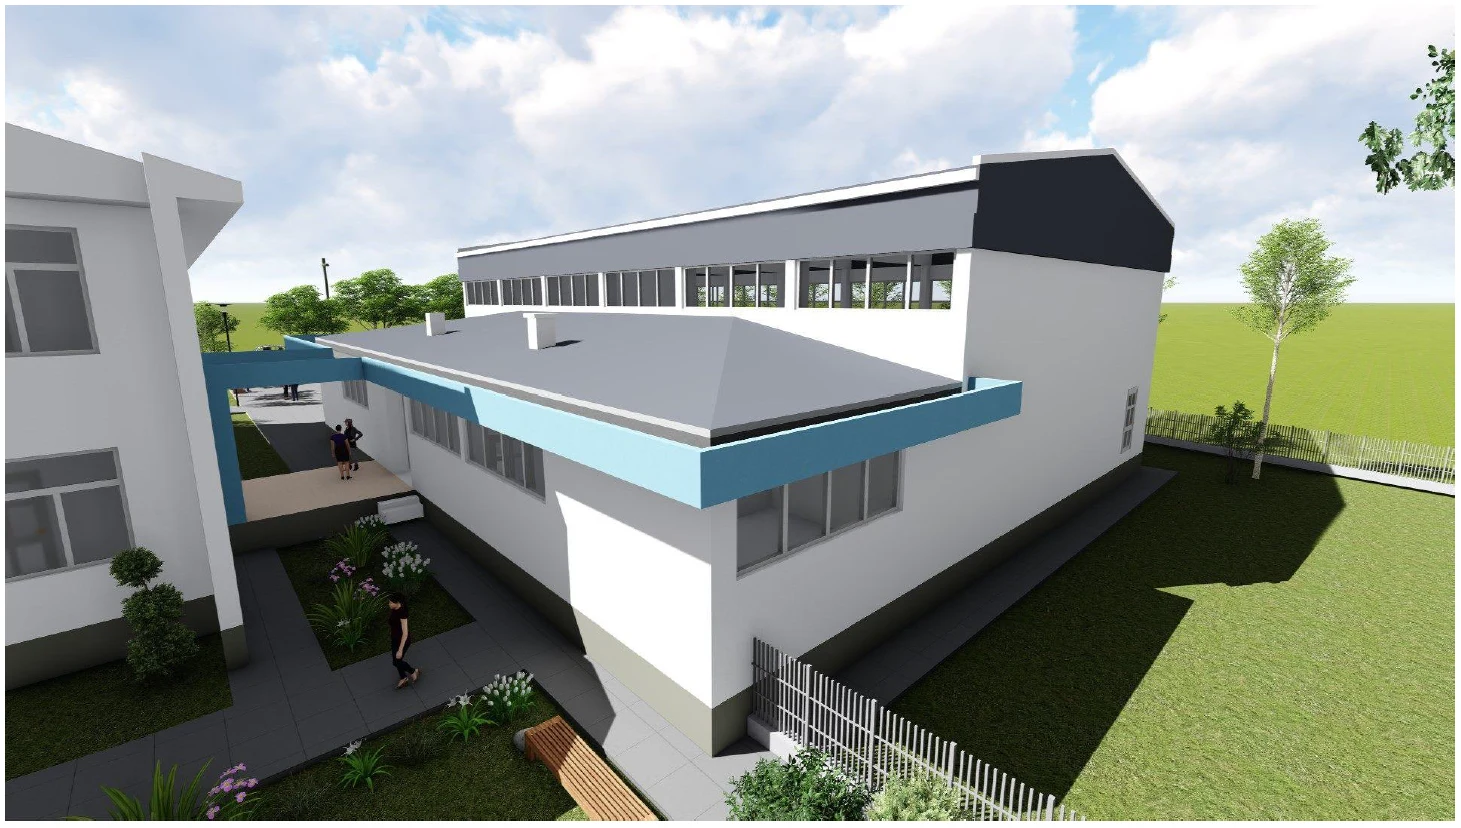
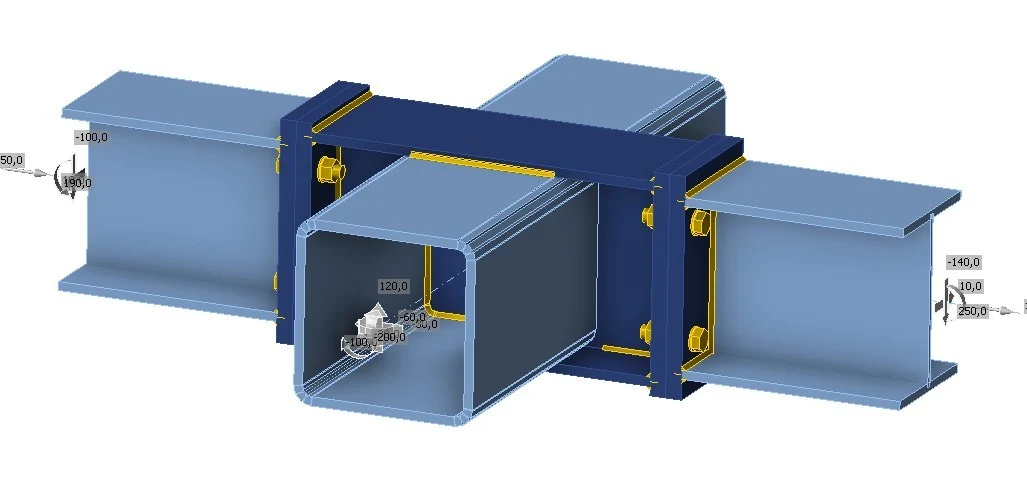
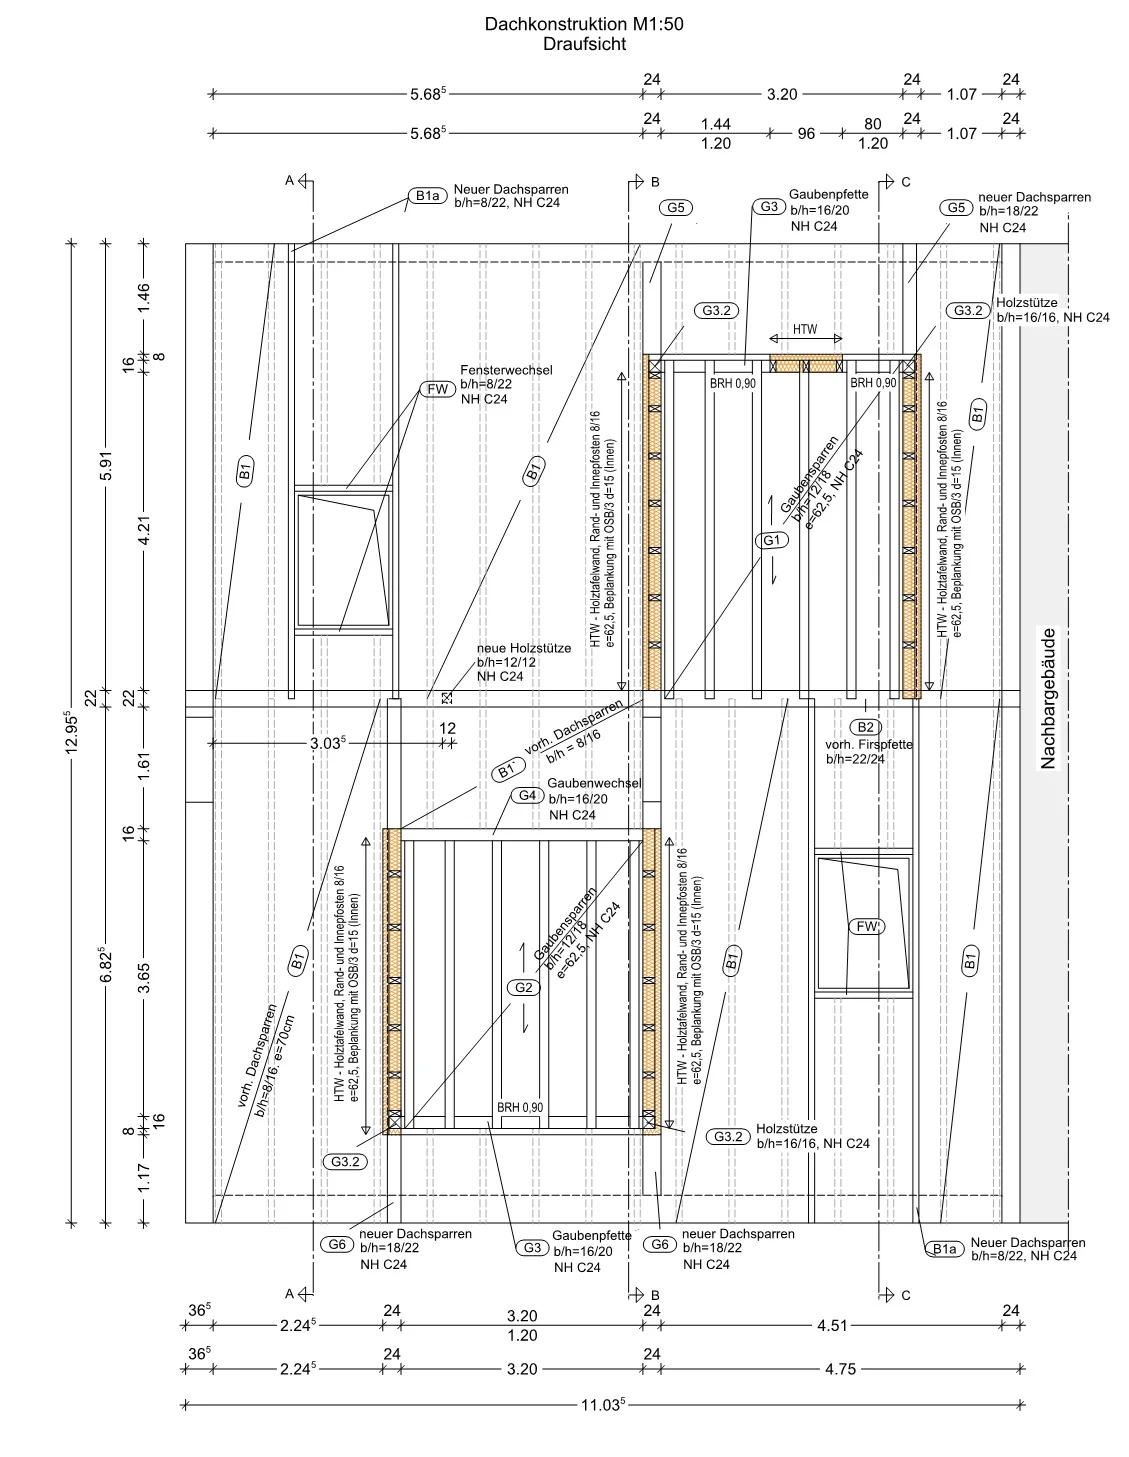
New build · Residential
Apartment building with underground parking
Steel structures · Commercial
Commercial hall with showroom
Steel structures · Industrial halls
Steel hall in Chemnitz
Industrial halls · Commercial
Commercial hall with residential unit
Residential · Modular construction
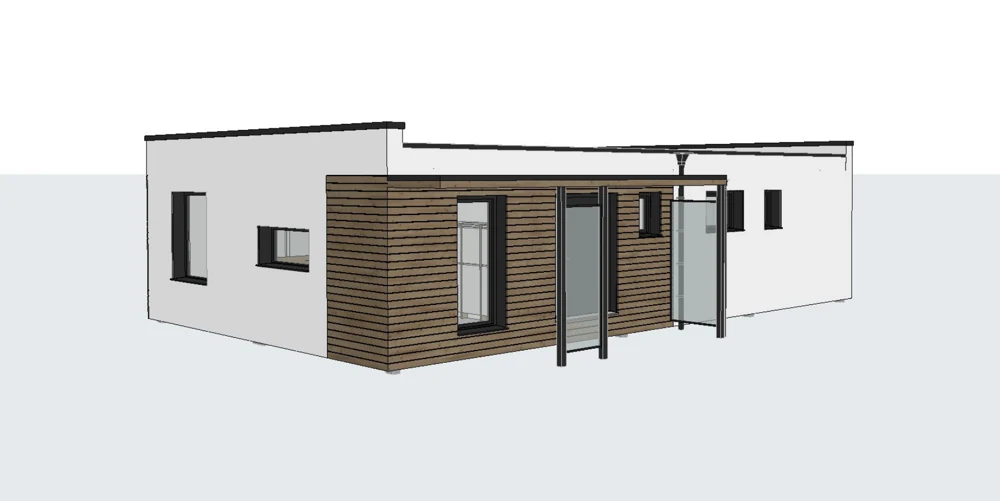
Modular home with mono-pitch roof
Residential · Modular construction
Home in modular construction
Existing buildings · Steel structures
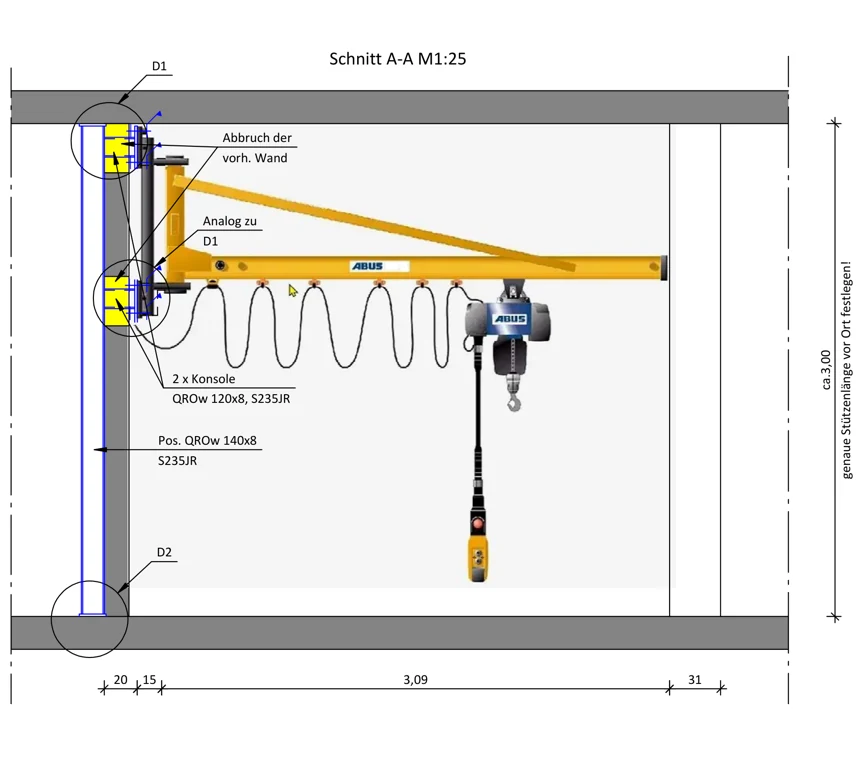
Transfer beam and crane support structure
Existing buildings · Timber structures
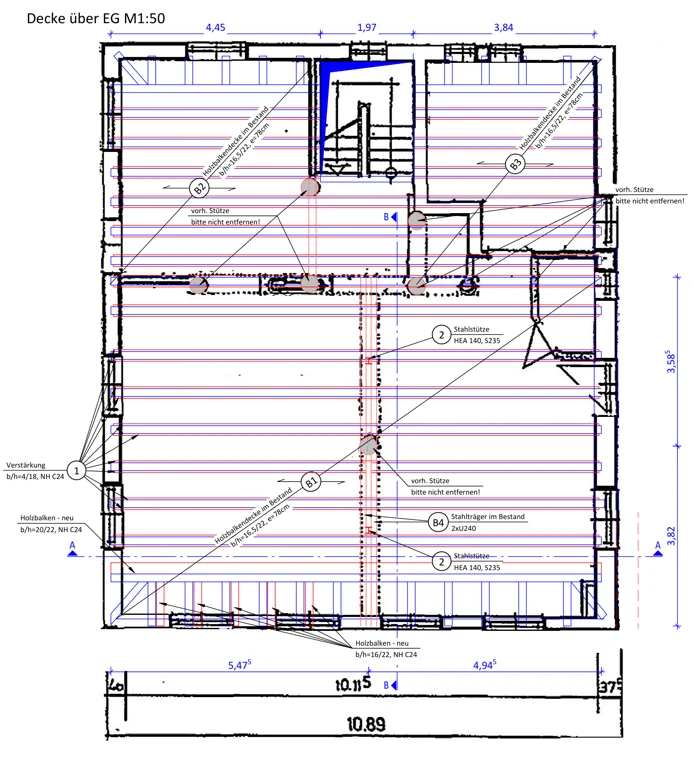
Strengthening a timber joist floor
Special structures · Steel structures
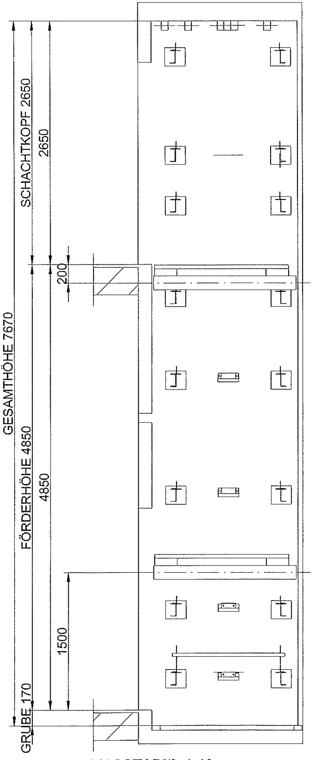
Support structure for a goods lift
Steel structures · Staircases
External steel staircase
New build · Residential
Residential development in Birkingen
New build · Structural design
Multigenerational home at Uhlandweg
Existing buildings · Balcony addition
Balcony addition in Schwörstadt
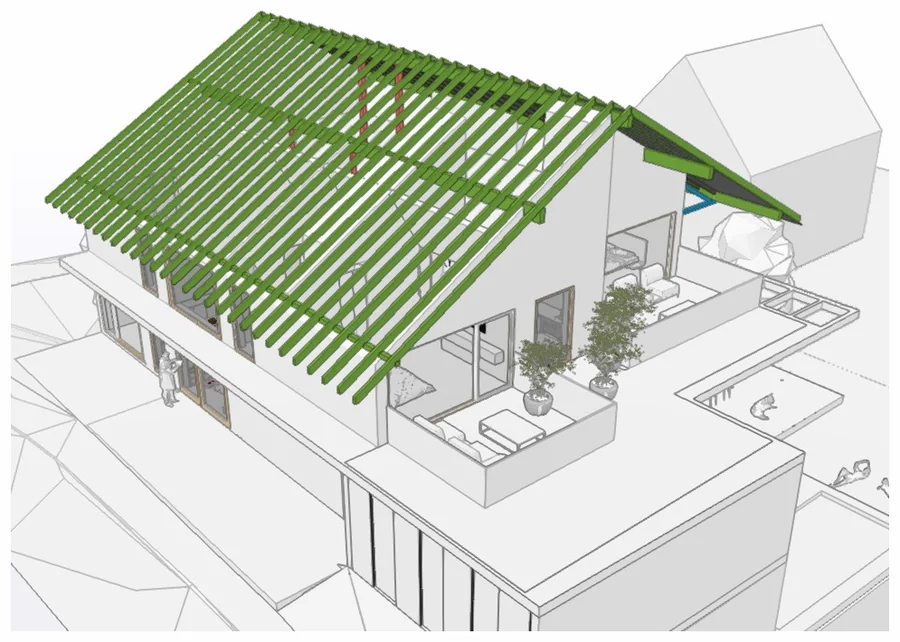
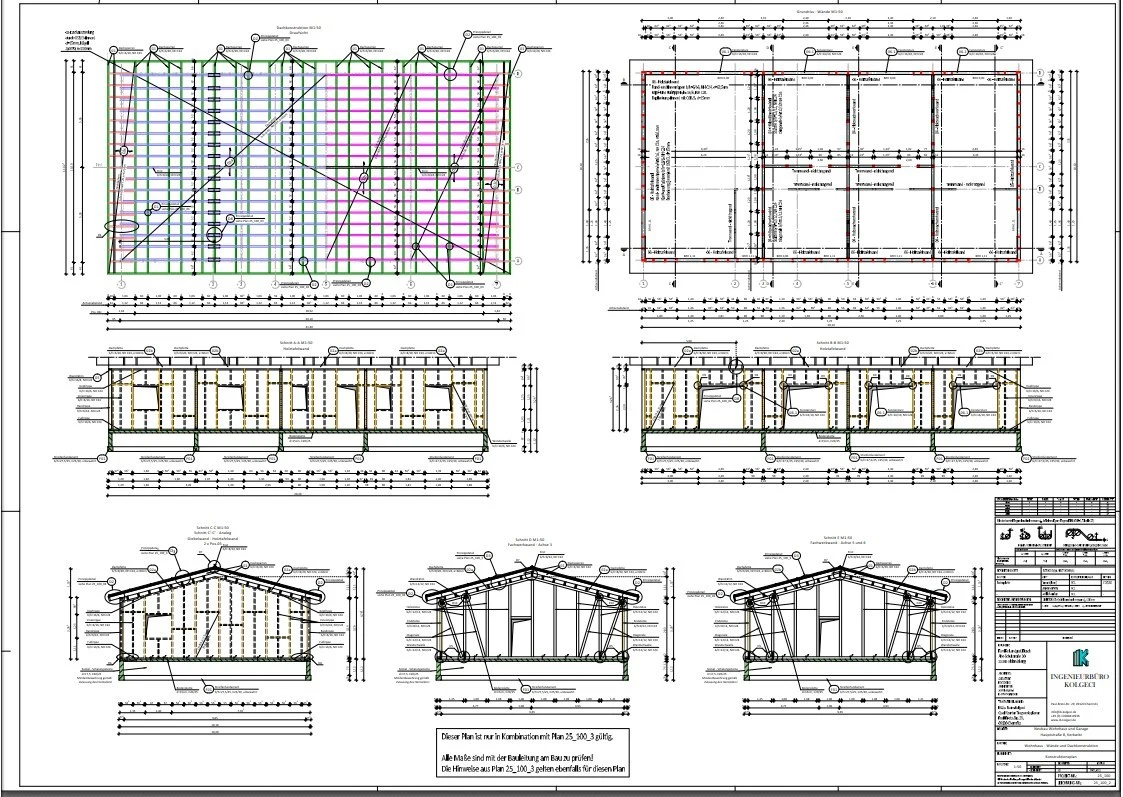
New build · Timber structures
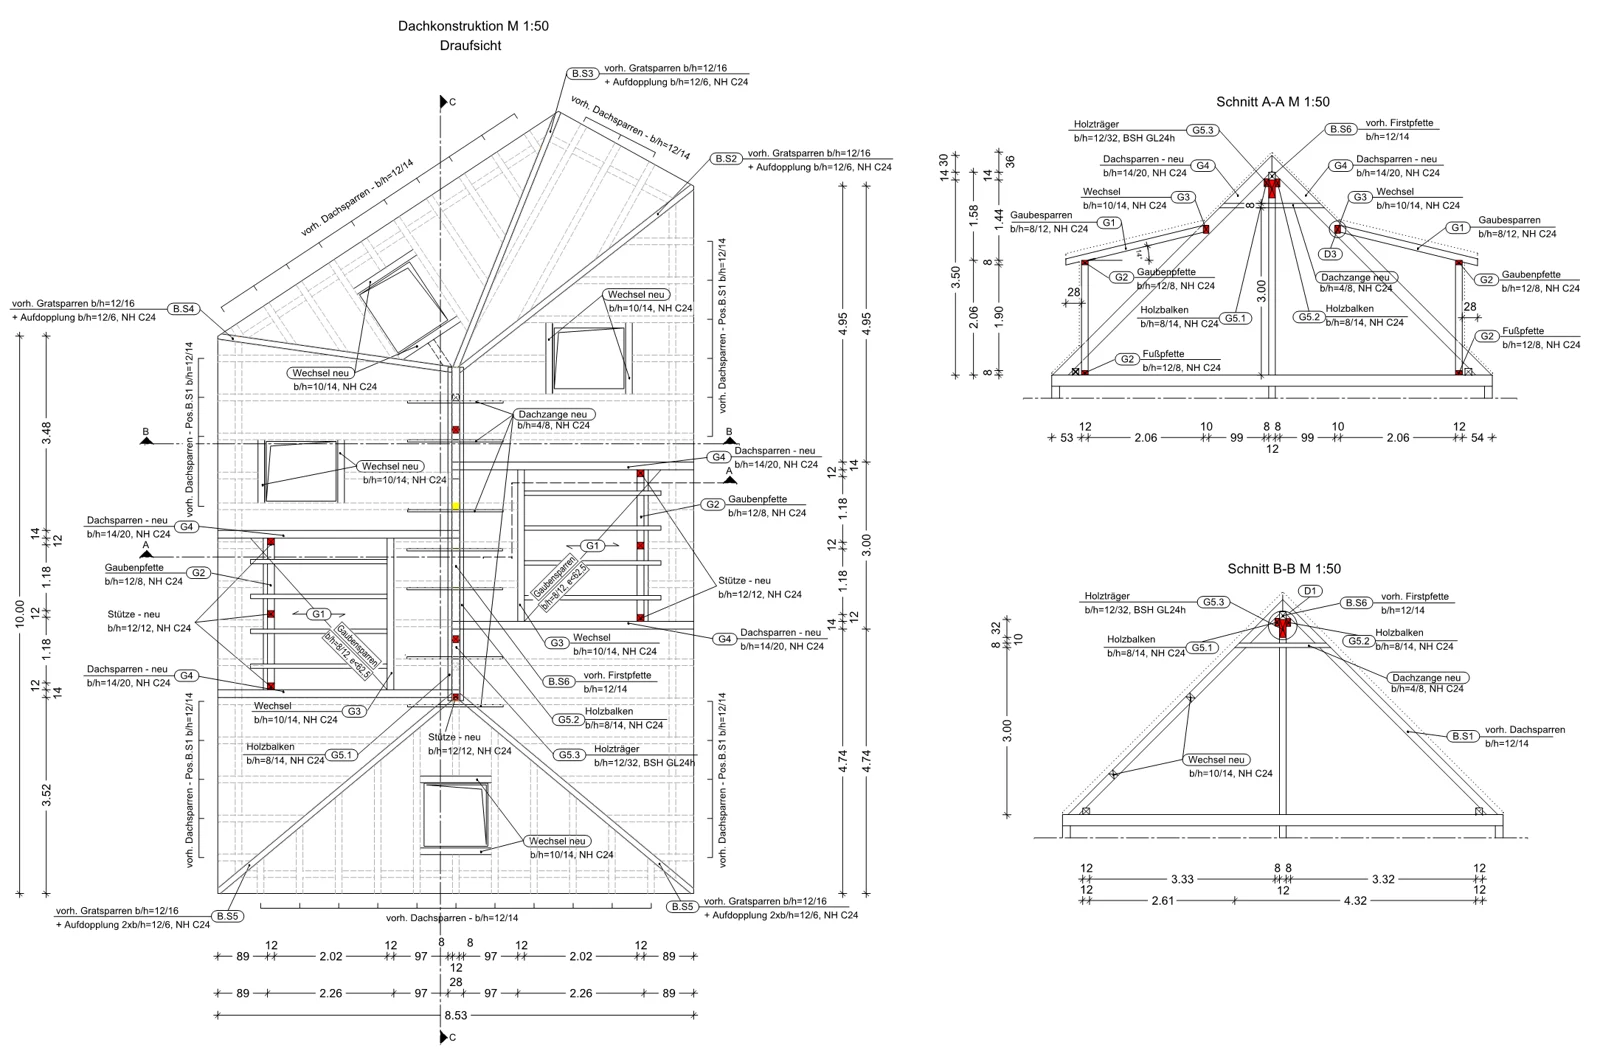
Timber roof in Lörrach-Hauingen
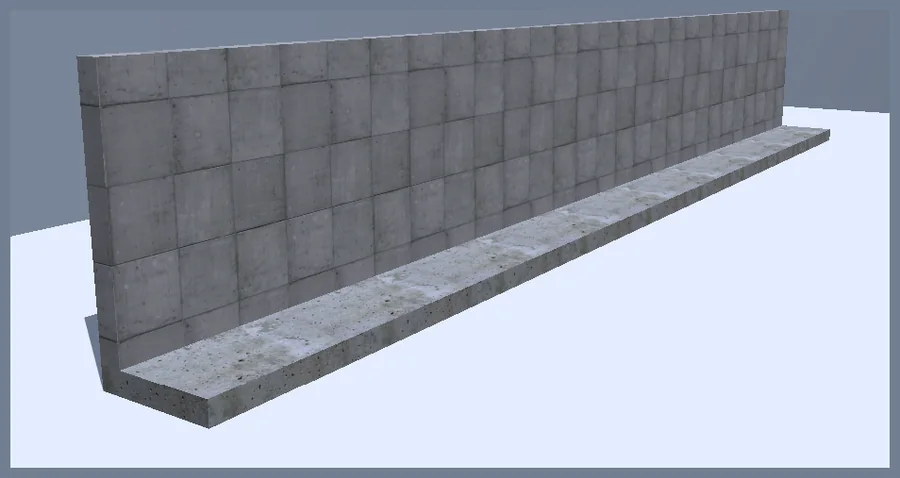
Reinforced concrete · Retaining wall
Retaining wall in Schopfheim
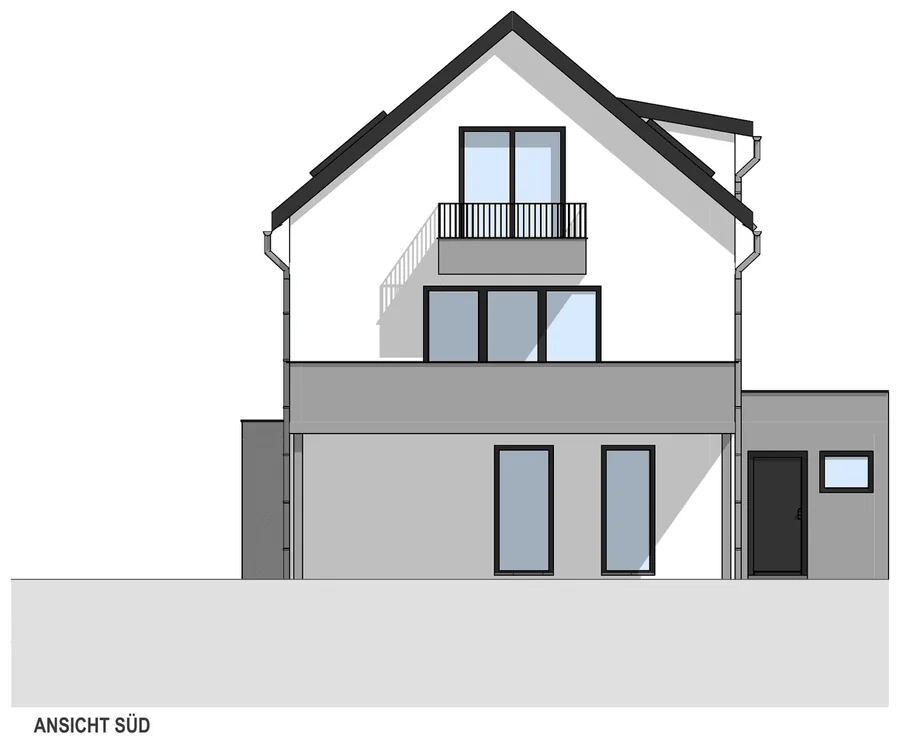
New build · Residential
Two-family house in Grenzach-Wyhlen
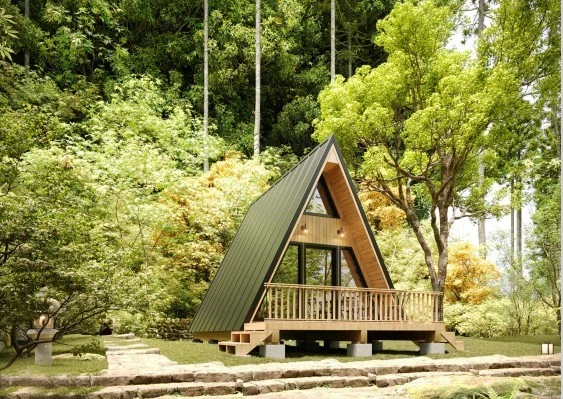
New build · Timber structures
Timber A-frame cabin
Existing buildings
Conversion with a new extension
New build
Multipurpose sports building
Connection details · Steel structures
Steel connections in detail
Conversion · Extension
Two-family house with extension
New build · Timber structures
Detached house in timber construction
Existing buildings · Timber structures
A new use for an old dairy
New build · Residential
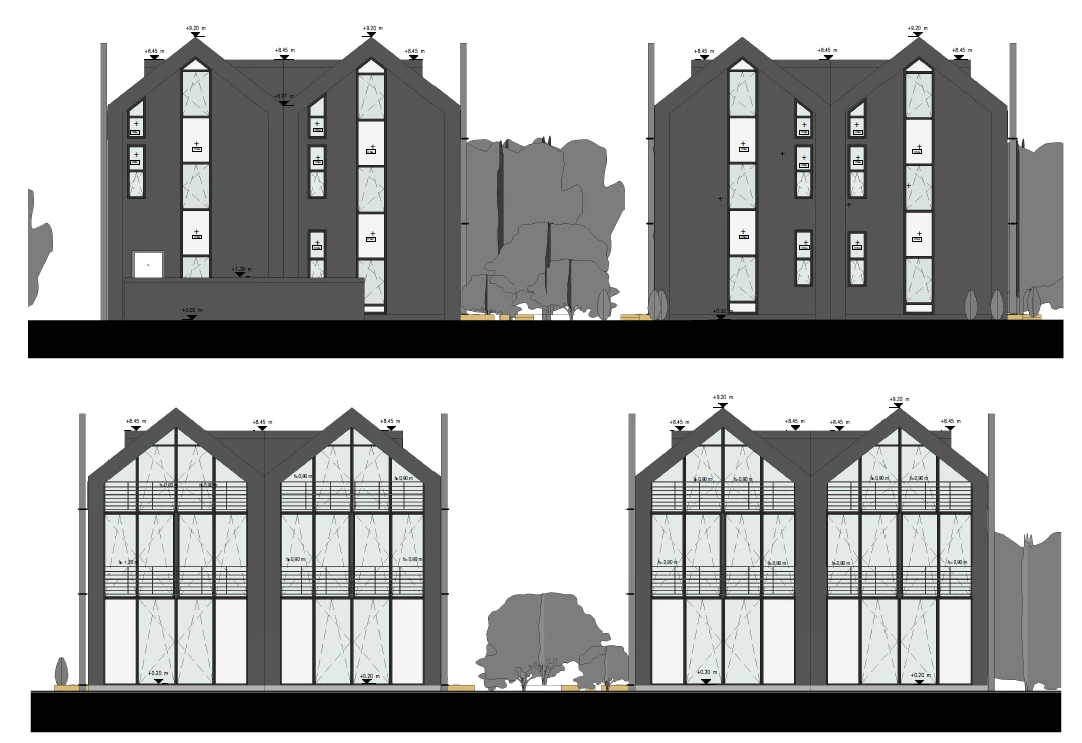
Two pairs of semi-detached houses
No projects found. Contact us anyway ↗
The images show design stages, models and visualisations. Our contribution and any participating design partners are identified on the individual project pages.
Your project could be next.
A brief description and any existing documents are enough to get started.