New build · Residential
Residential development in Birkingen
 Enlarge view
The project
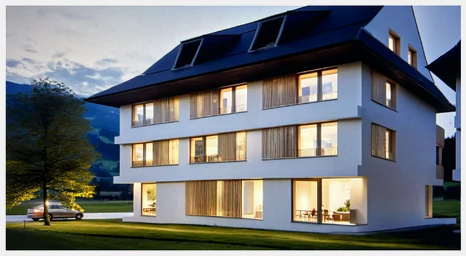
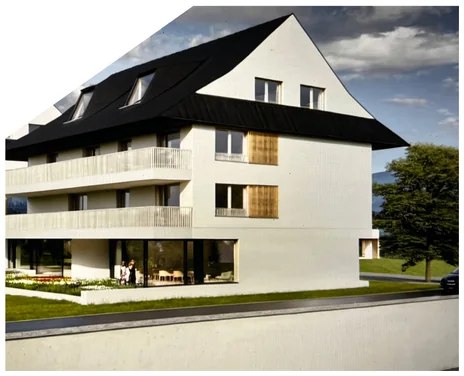
Structural analysis and design for a residential development with eleven apartments and underground parking in Birkingen. The project connects several residential buildings with a shared underground use.
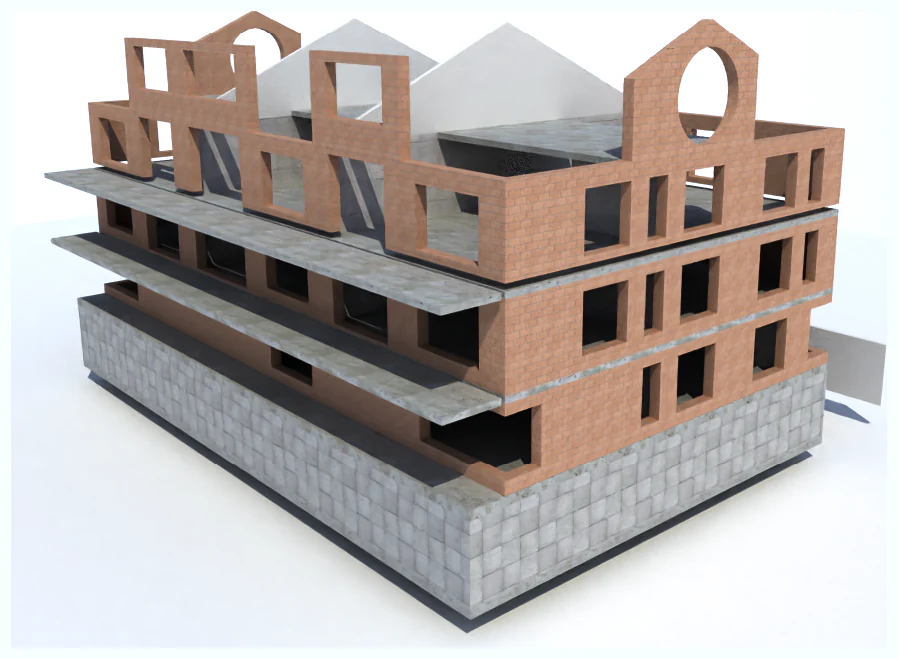
The design views illustrate how the building sections and their structural systems interact. In a residential development with underground parking, transitions between floors and the transfer of loads require particular attention. The project was undertaken in collaboration with Ingenieurbüro Kryeziu.
- Structural analysis and design
- Eleven apartments
- Residential buildings and underground parking
- Our contribution
- Structural analysis & design: Ingenieurbüro Kolgeci
- Project type / Location
- Birkingen
- Project year
- 2026
- Collaboration
- Ingenieurbüro Kryeziu ↗
Further views