
New build · Structural design
Multigenerational home at Uhlandweg
 Enlarge view
The project
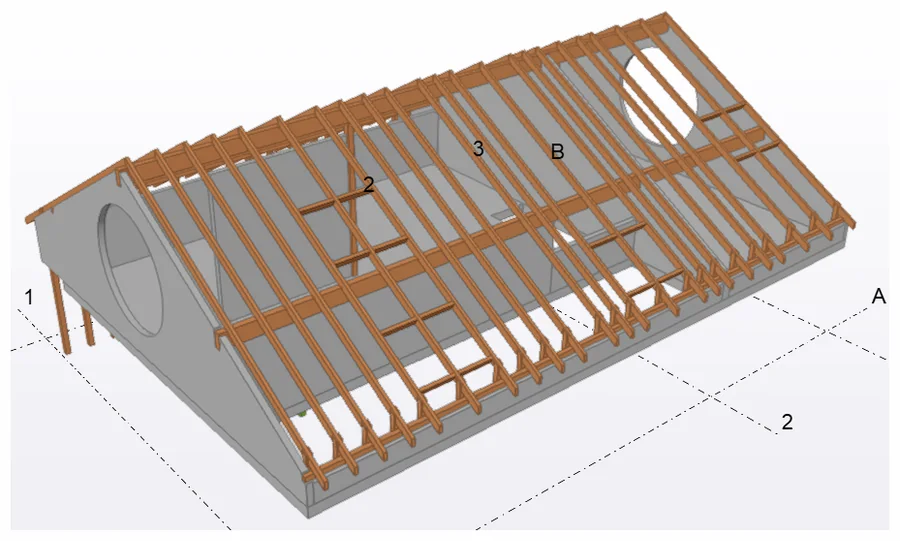
Structural analysis and design for a new multigenerational home in Rheinfelden. The project at Uhlandweg combines residential building design with detailed development of the load-bearing elements.
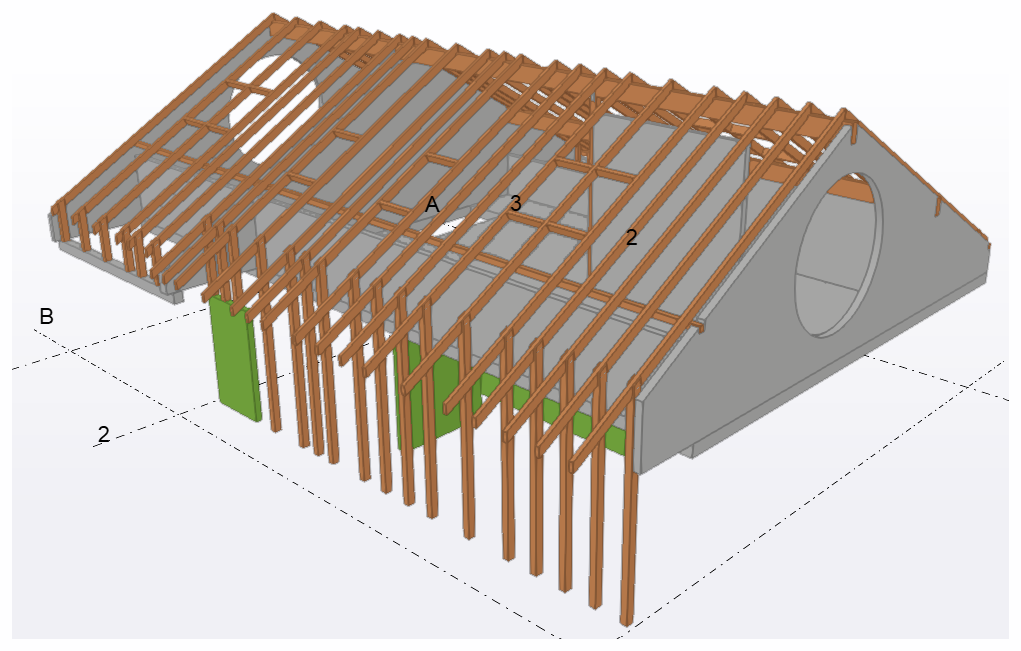
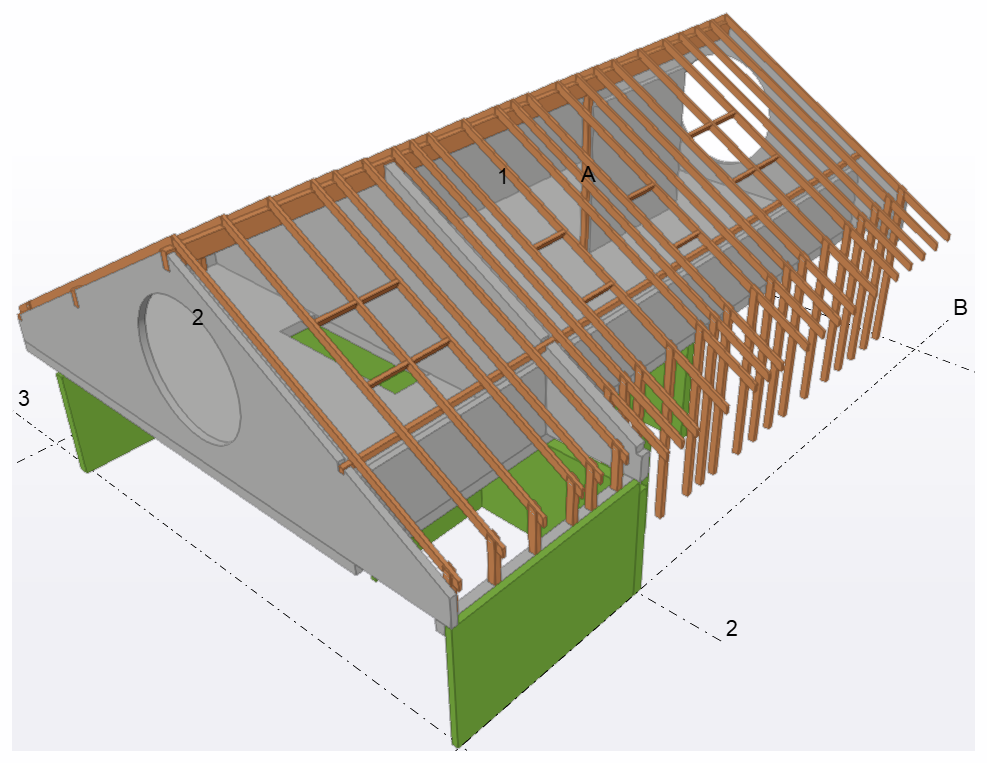
The structural models illustrate the arrangement of the roof structure and the interaction of the supporting members. Different views explain the spatial relationships. The structural design was developed in collaboration with Ingenieurbüro Kryeziu.
- Structural analysis and design
- Residential construction
- Digital structural models
- Our contribution
- Structural analysis & design: Ingenieurbüro Kolgeci
- Project type / Location
- Rheinfelden
- Project year
- 2025
- Collaboration
- Ingenieurbüro Kryeziu ↗
Further views
← All projects
NEXT PROJECT