
Existing buildings · Balcony addition
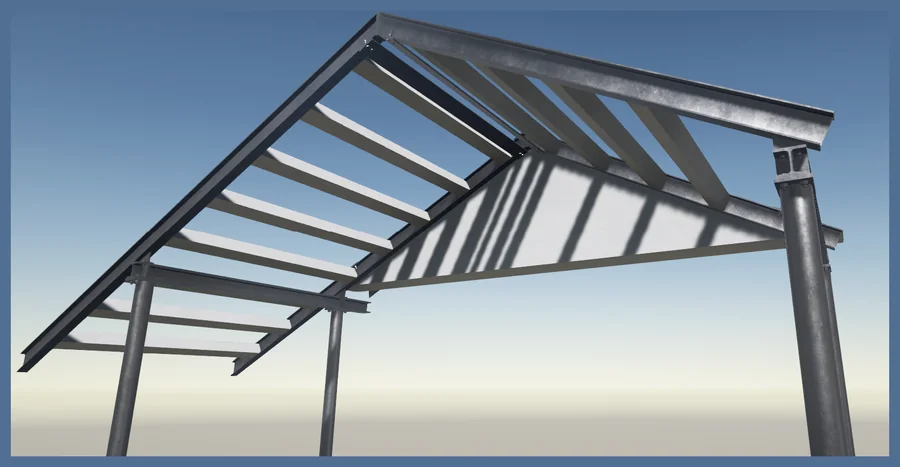
Balcony addition in Schwörstadt
 Enlarge view
The project
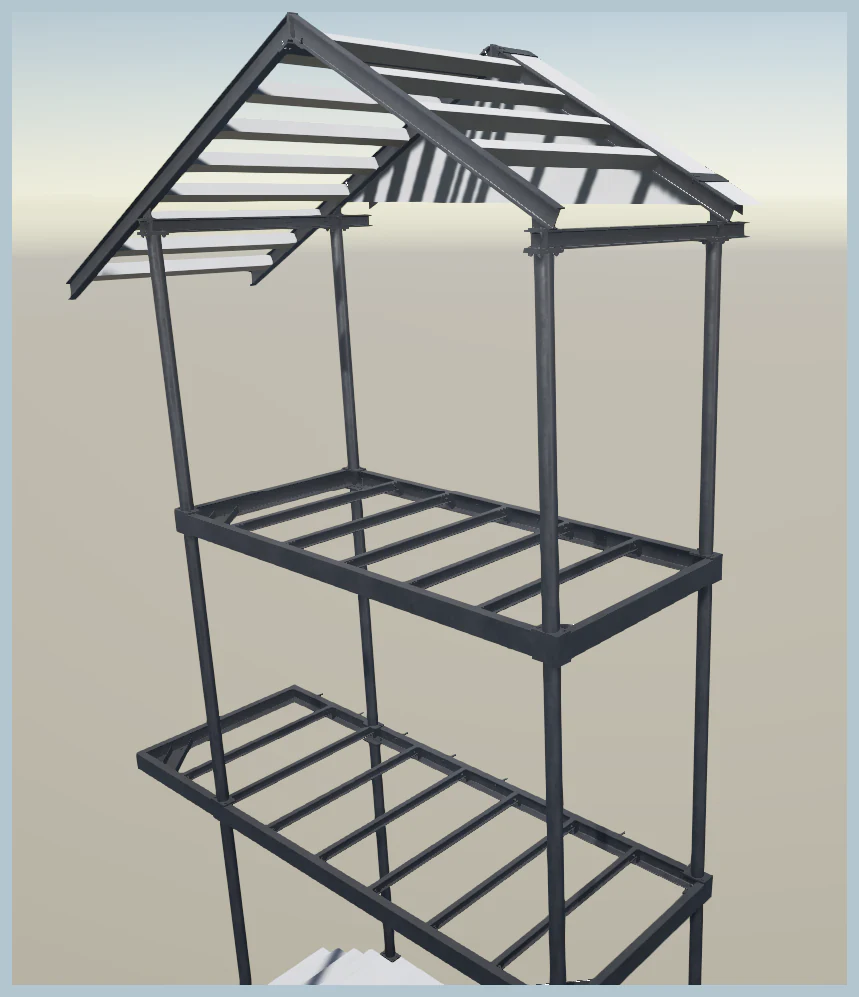
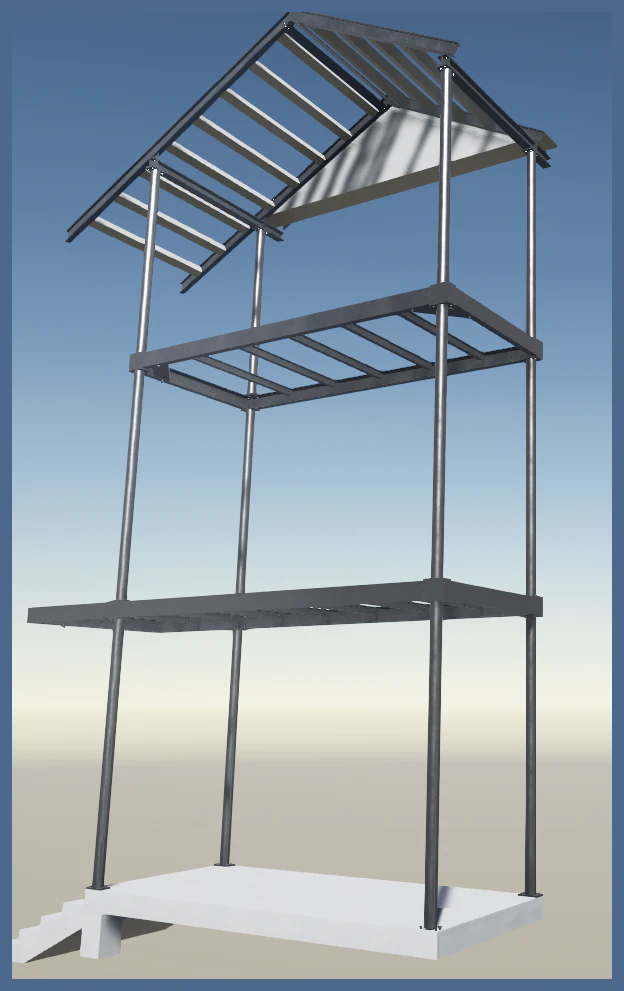
Structural analysis and design for balconies added to an existing building in Schwörstadt. The project includes balconies on three levels: ground floor, first floor and attic floor.
For this type of extension, the new structure and its connection to the building need to be considered together. The project images show excerpts from the design. The structural engineering was carried out in collaboration with Ingenieurbüro Kryeziu.
- Structural analysis and design
- Balconies on three levels
- Extension to an existing building
- Our contribution
- Structural analysis & design: Ingenieurbüro Kolgeci
- Project type / Location
- Schwörstadt
- Project year
- 2026
- Collaboration
- Ingenieurbüro Kryeziu ↗
Further views
← All projects
NEXT PROJECT