
The right structure for your project.
Structural design for new and existing buildings, from the initial concept to the detailed connection. Whether you are planning a detached house, a residential development, a hall or a single structural alteration, we establish which calculations and documents you need.
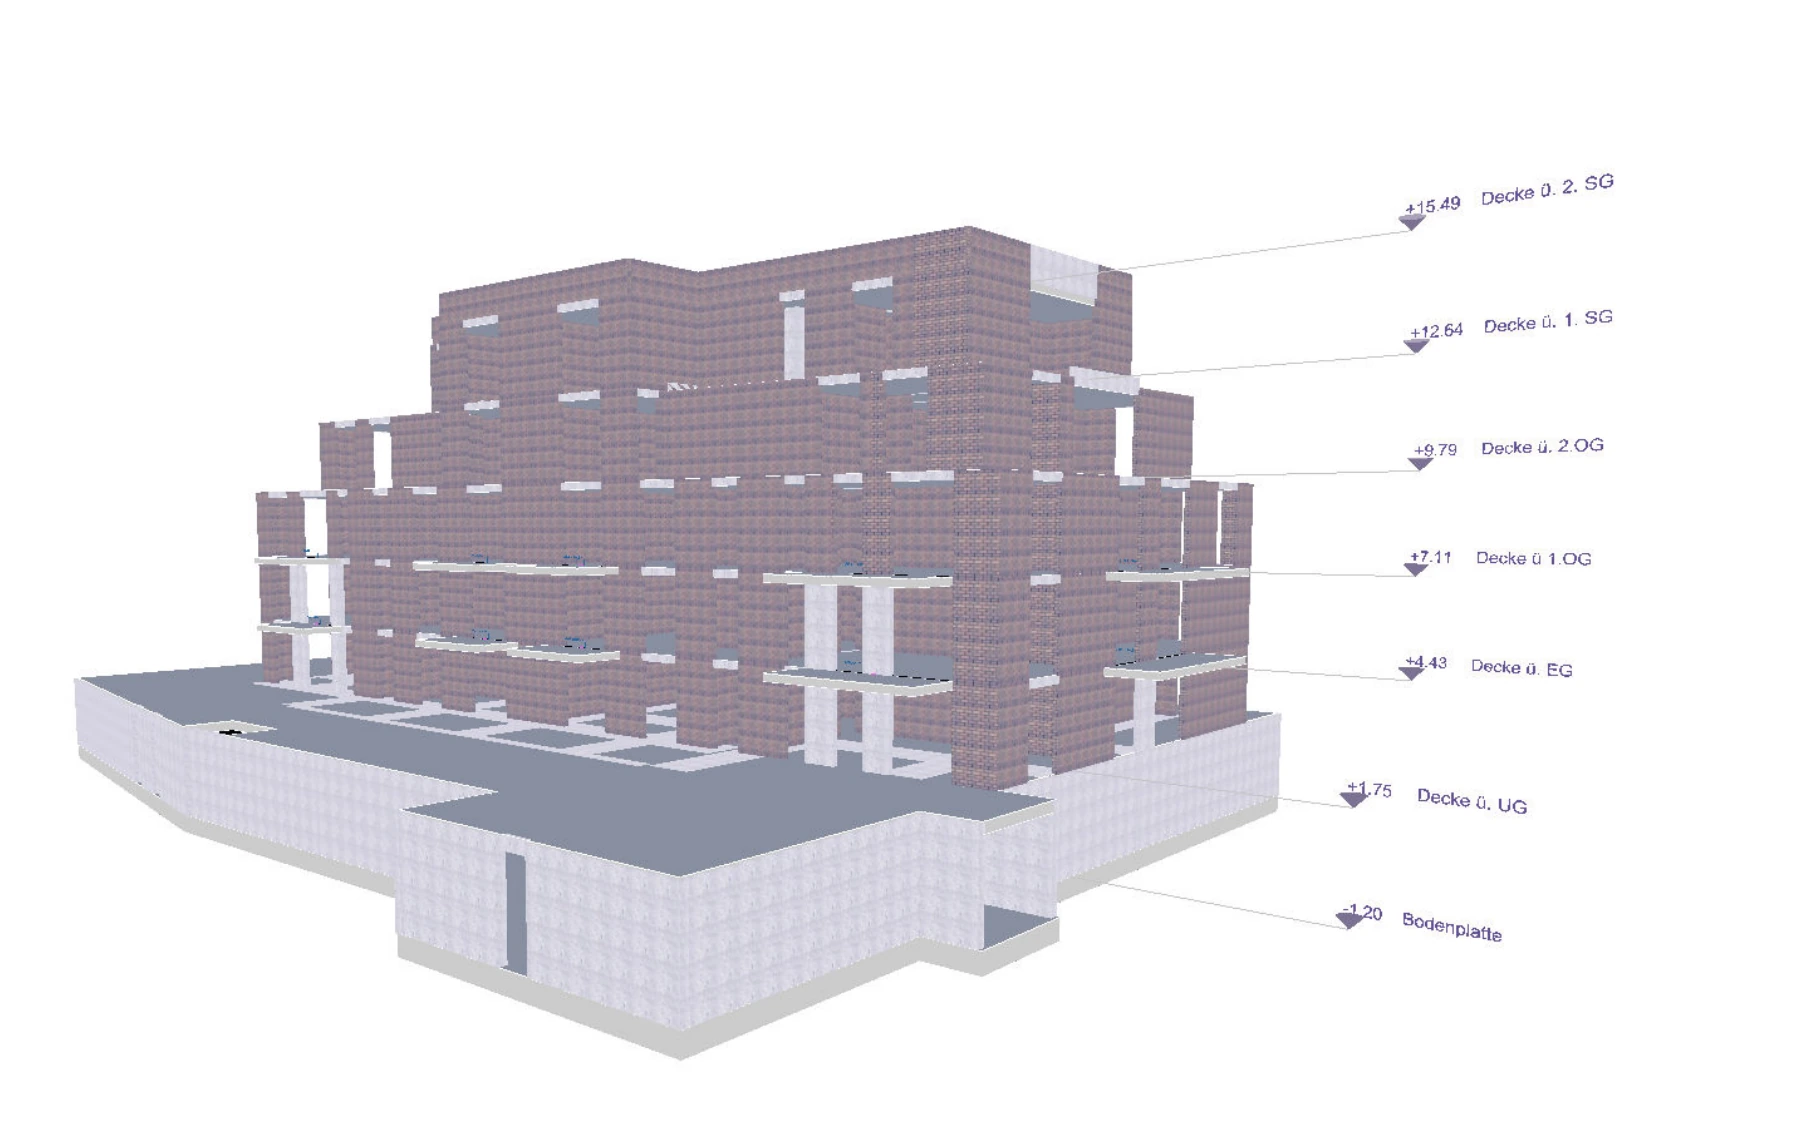
New buildings & structural design
We develop structural solutions for new buildings in reinforced concrete, timber and steel, as well as composite construction. We consider the building as a whole, from the roof through floors and walls to the foundations.
Architectural requirements and governing actions inform a coherent structural concept, the structural analysis and the necessary stability verification.
- Structural concepts and calculations
- Residential buildings, halls and special structures
- Structural stability verification and structural layouts
- Structural documents for the building permit application
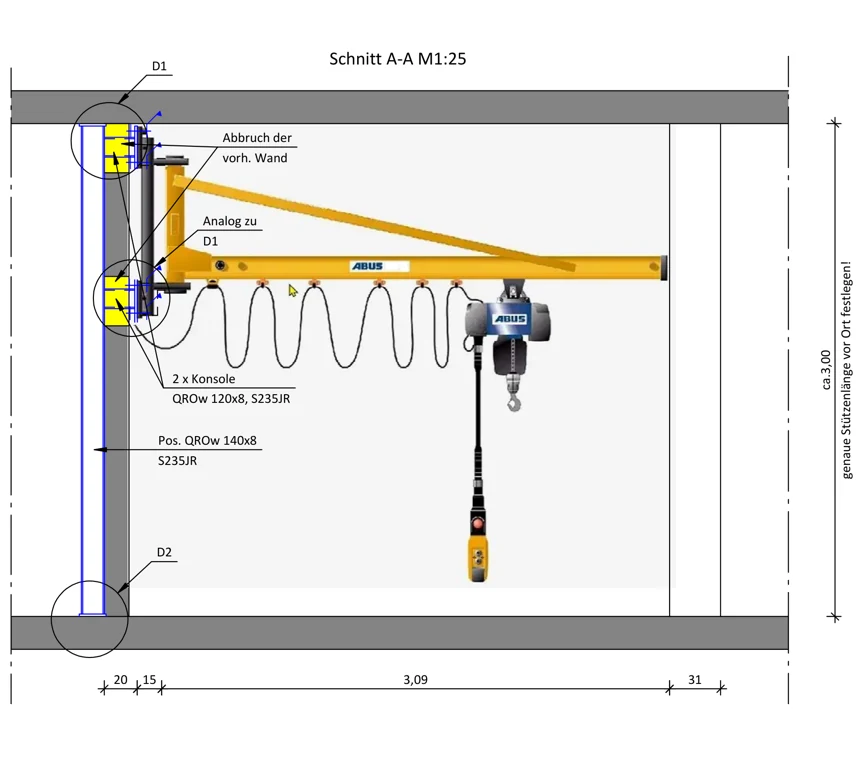
Alterations & existing buildings
A wall opening, extension or additional storey changes the existing structure. We review the available documents, analyse the existing building and assess how the proposed works affect load-bearing capacity and load transfer.
We then develop the required structural verification and concepts for repair and strengthening. We identify missing information at an early stage.
- Wall openings and transfer structures
- Extensions, additional storeys and changes of use
- Strengthening existing floors and structural members
- Balcony additions and new steel structures for existing buildings
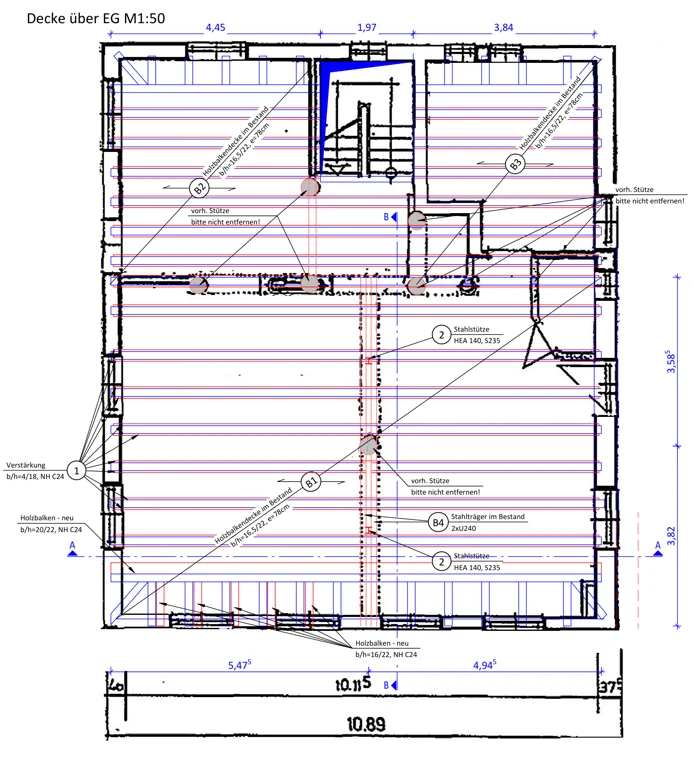
Structural & construction detailing
Structural calculations need to translate into clear construction documents. We prepare construction, formwork and reinforcement drawings, developing the governing dimensions, components and details.
We pay particular attention to transitions between components and interfaces with other designers, providing contractors with a coordinated basis for construction.
- Construction drawings and structural layouts
- Formwork and reinforcement drawings
- Development of key member and connection details
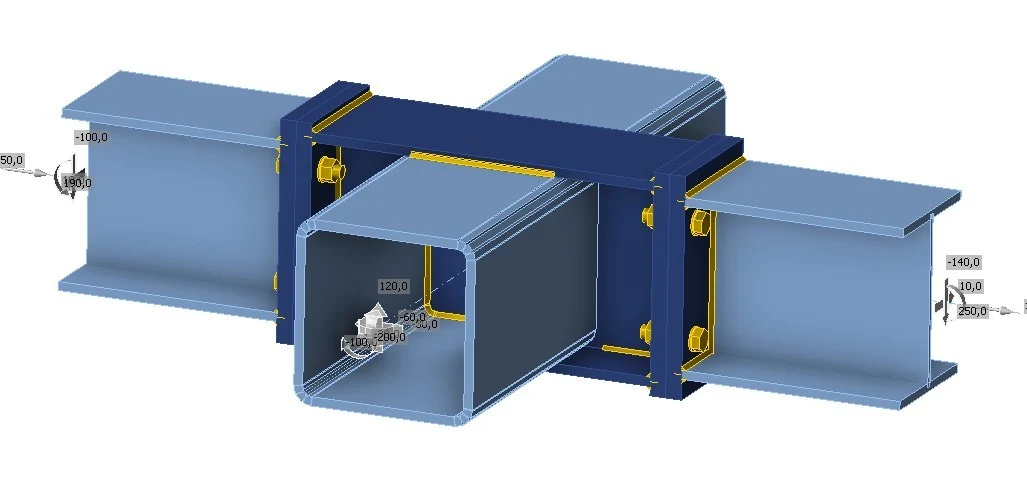
Connection details & digital models
Connections transfer forces from one member to the next. We design connections and develop construction details suited to the material and structural concept.
Digital models explain complex geometries and connections, supporting coordination between analysis, detailing and construction.
- Design of steel and timber connections
- Connection details and interfaces between materials
- Digital structural and construction models
Steel. Timber. Concrete & masonry.
Every material has its own requirements. We consider construction in the context of its use and the complete structural system.
Steel structures
Slender structures and flexible solutions: steel beams, frames, halls and stairs, including sections, plates, bolts and welds, for new construction and the strengthening of existing buildings.
View project ↗Timber construction
From roof structures to homes: rafters, purlins, beams, bracing and connections, including interfaces with steel, concrete and masonry members.
View project ↗Concrete & masonry
Reinforced concrete and masonry floors, walls, columns and foundations, with formwork and reinforcement drawings for construction.
View project ↗Not sure what you need?
No problem. Describe your project and we will explain which structural calculations and documents are needed.