
New build · Residential
Apartment building with underground parking
 Enlarge view
The project
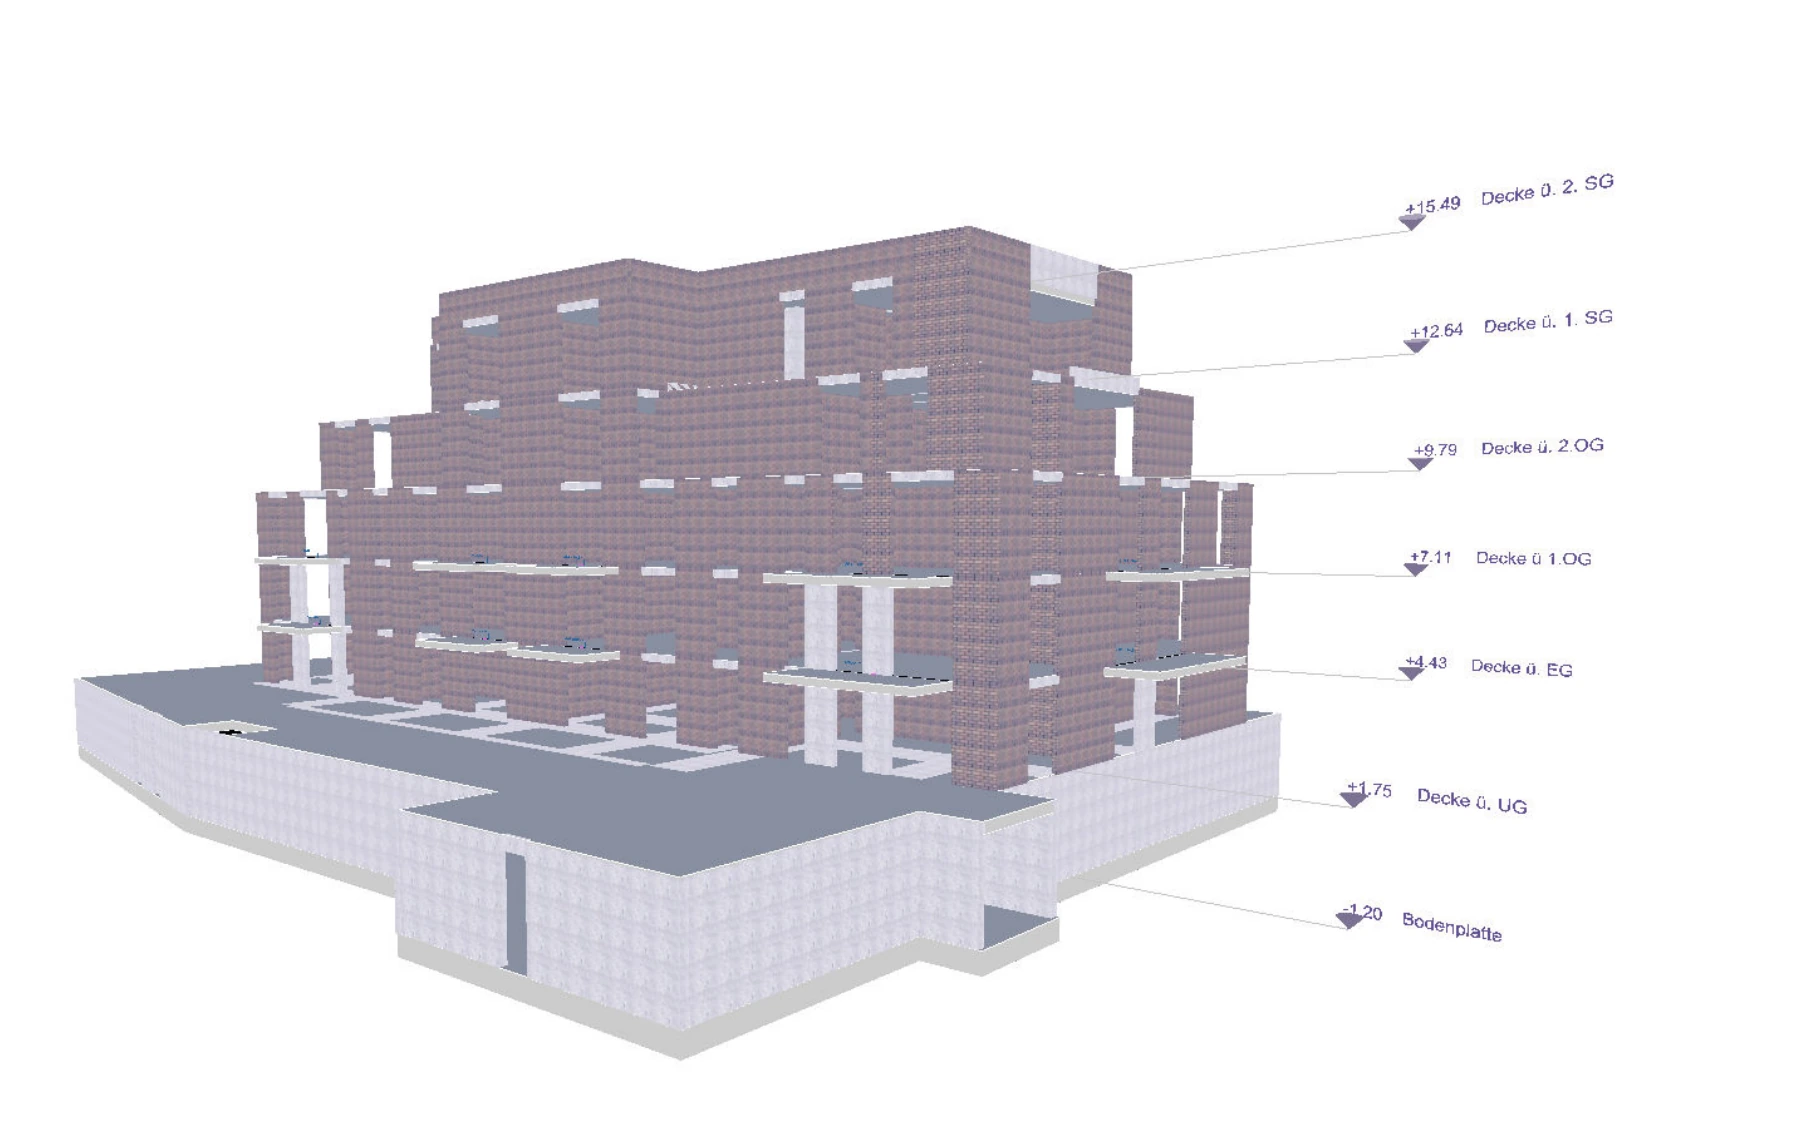
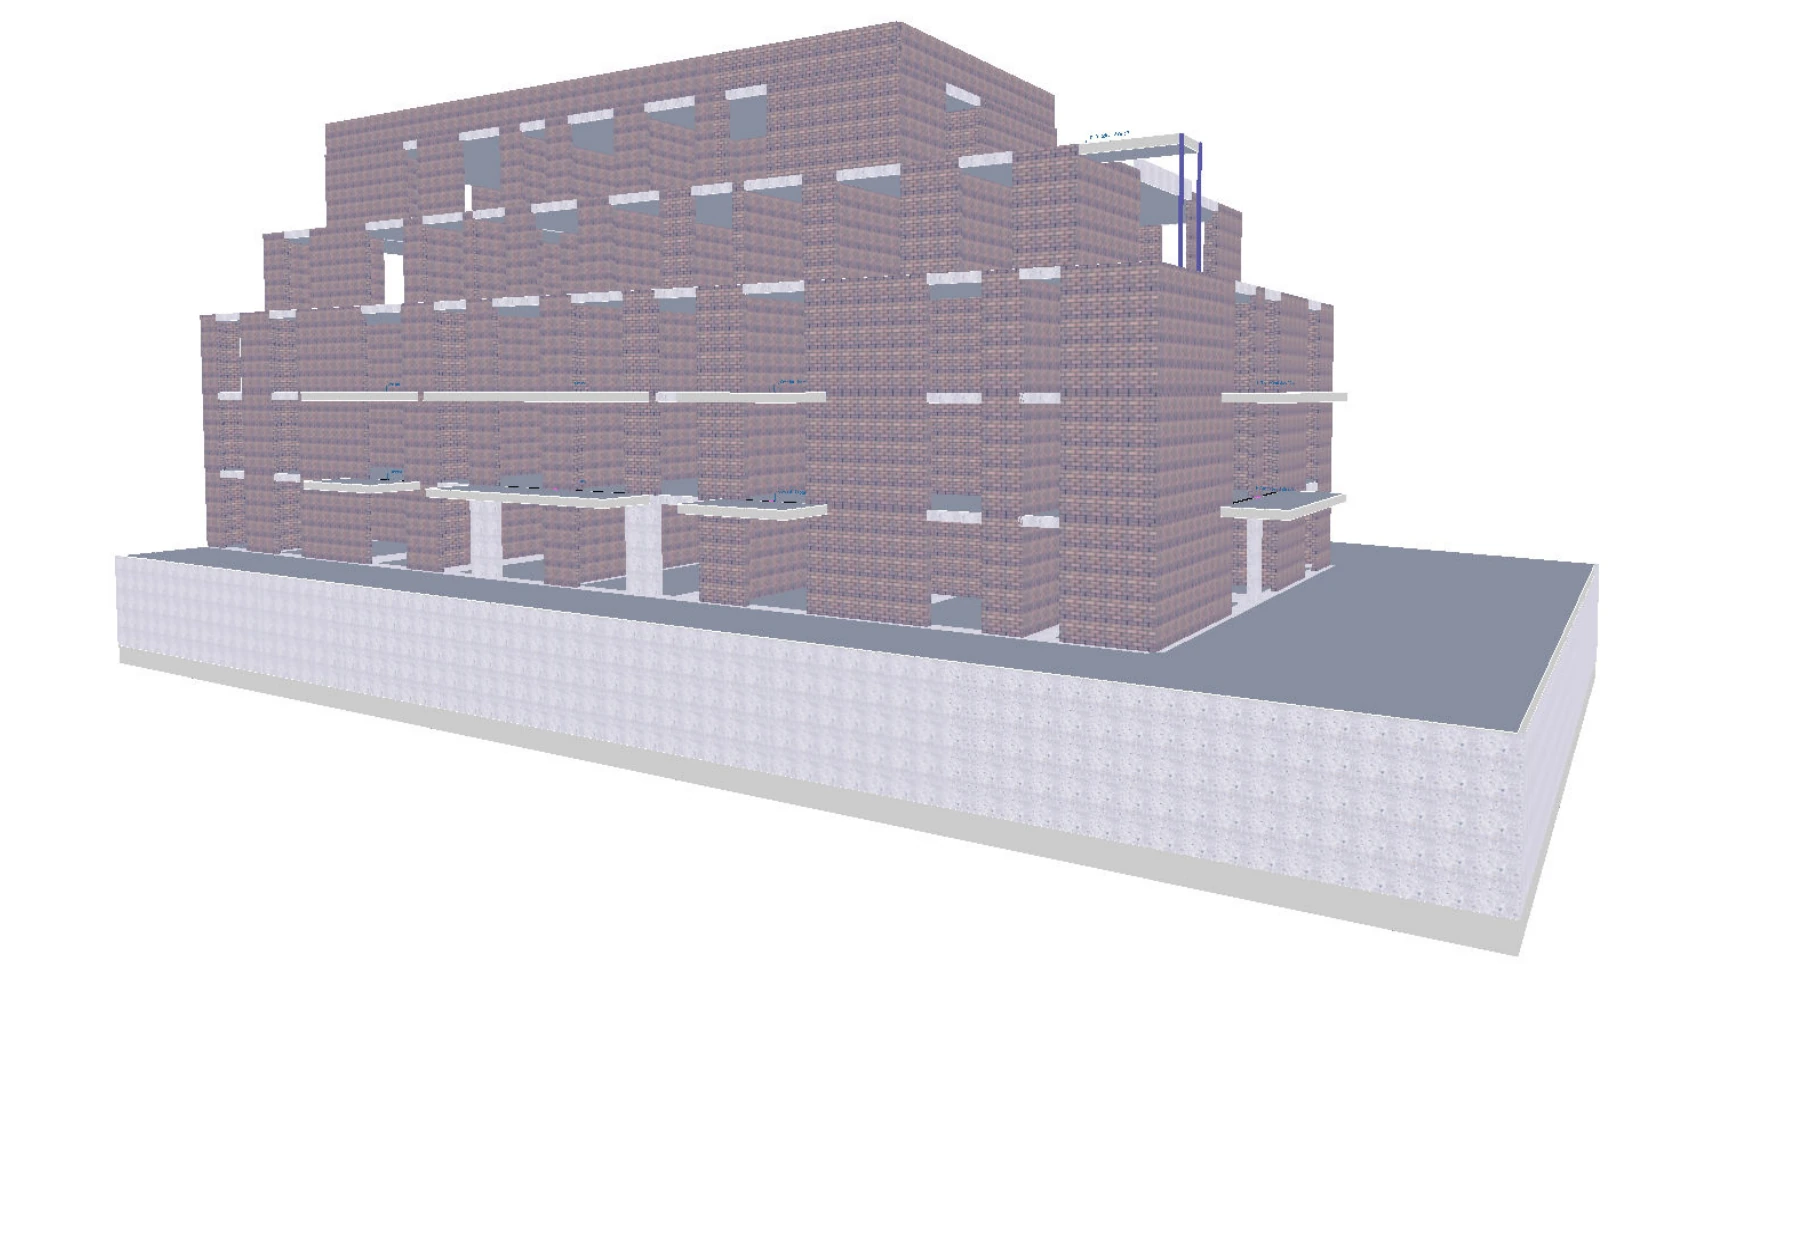
Structural analysis and design for an apartment building with 37 homes and underground parking in Geesthacht. The digital building model illustrates the structural system from the basement to the roof.
The design brings together the requirements of the residential floors and the supporting structure of the underground car park. The model views explain the spatial relationships and the arrangement of the load-bearing elements.
- Structural analysis
- 37 apartments
- Underground parking and residential building
- Our contribution
- Structural analysis & design: Ingenieurbüro Kolgeci
- Project type / Location
- Geesthacht
- Project year
- 2026
Further views
← All projects
NEXT PROJECT