
Steel structures · Commercial
Commercial hall with showroom
 Enlarge view
The project
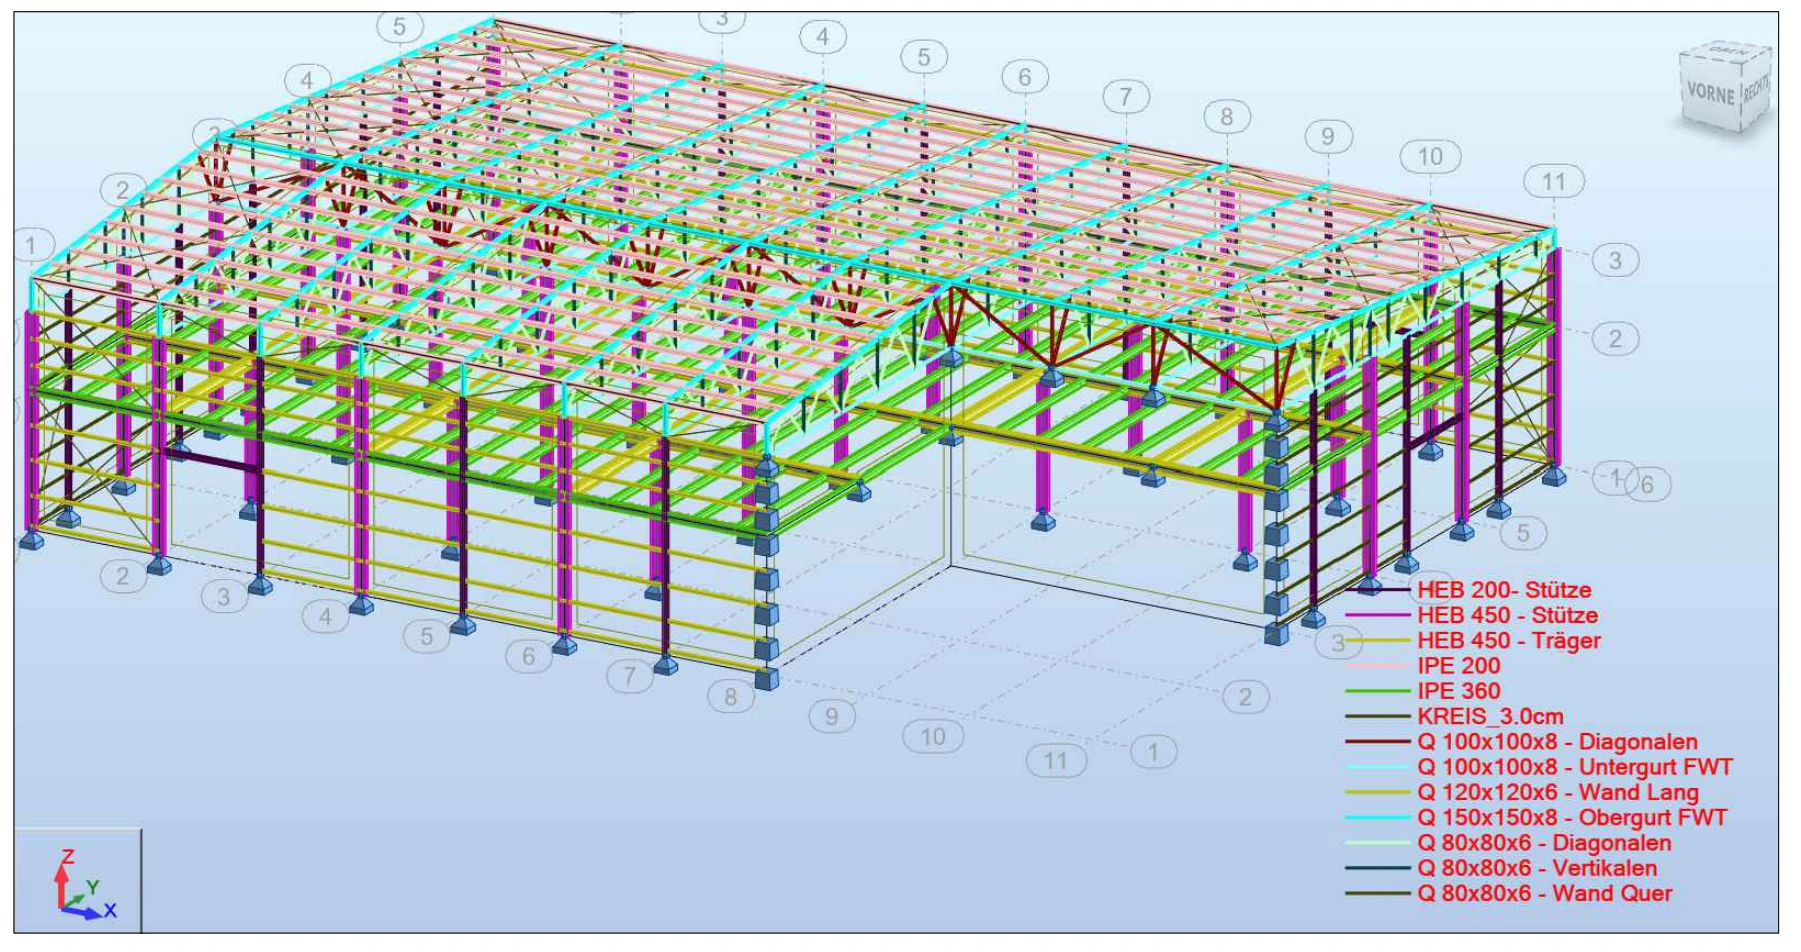
Structural design for a commercial hall with a showroom in Schwäbisch Gmünd. The three-dimensional steel model shows the hall structure with its roof trusses, columns and bracing.
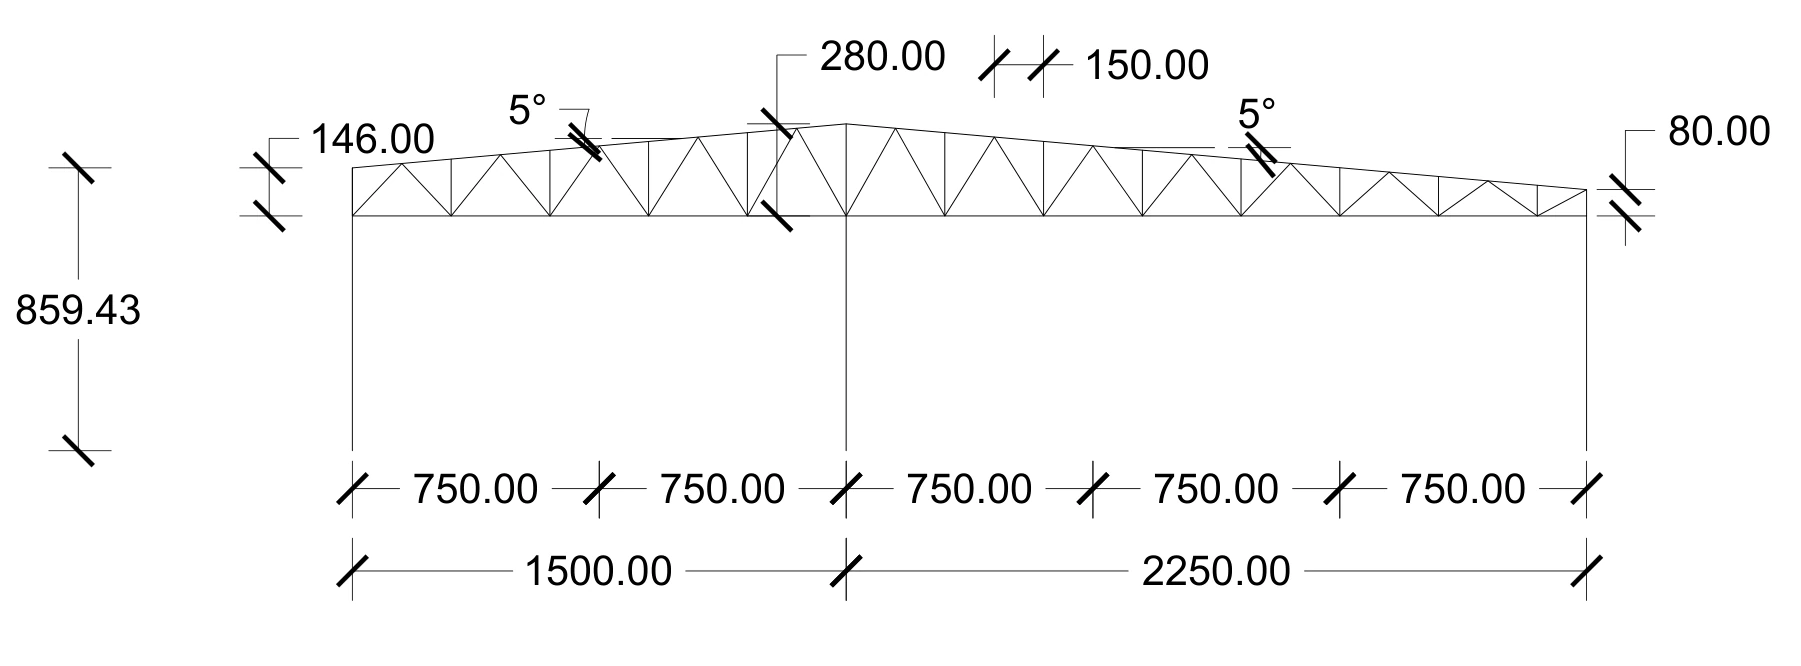
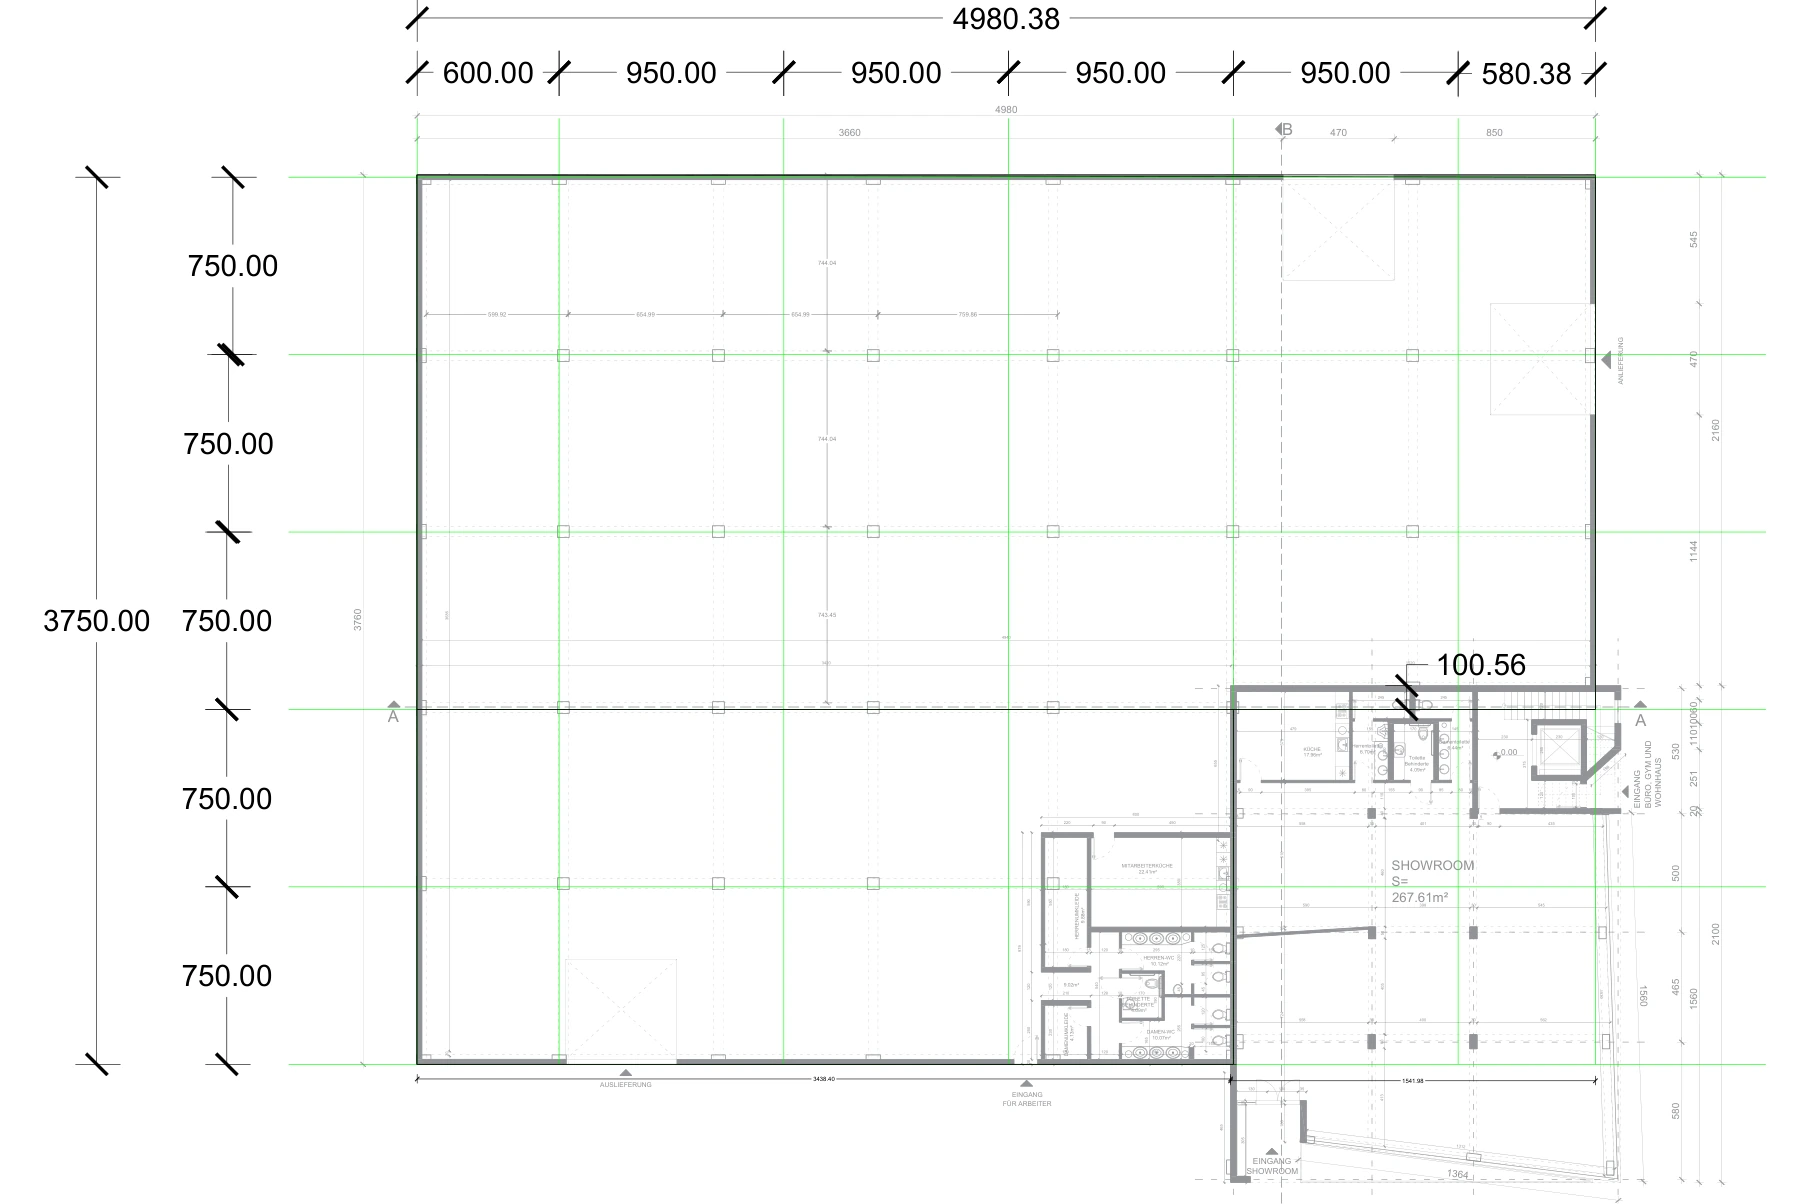
The structural layout brings the main components together into a coherent design. A model view, section and plan show the arrangement of the hall and how the different areas of use are integrated.
- Steel frame
- Roof trusses
- Structural layout and bracing
- Our contribution
- Structural analysis & design: Ingenieurbüro Kolgeci
- Project type / Location
- Schwäbisch Gmünd
- Project year
- 2026
Further views
← All projects
NEXT PROJECT