
Steel structures · Industrial halls
Steel hall in Chemnitz
 Enlarge view
The project
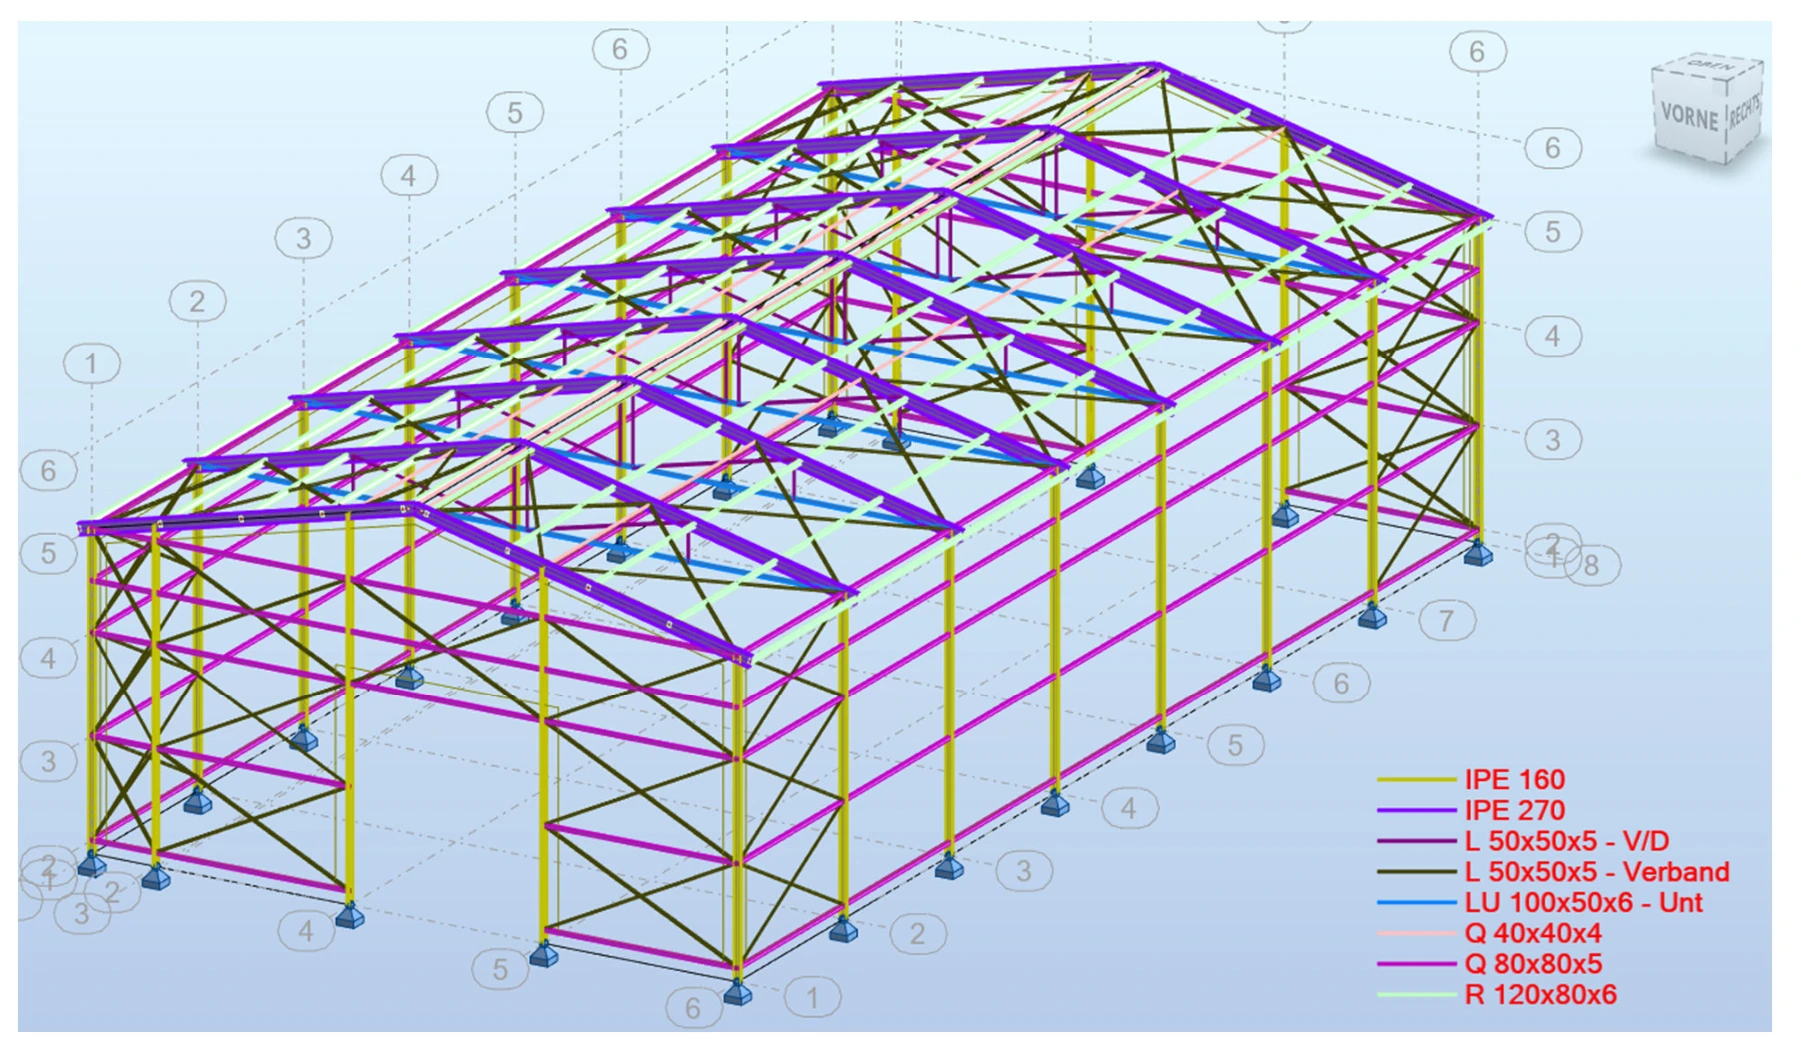
Structural design for a steel hall in Chemnitz. The three-dimensional layout makes the interaction between columns, roof beams and bracing visible.
The spatial representation helps identify the components and explains the bracing of the hall structure. It connects structural analysis with a clear overview of the construction.
- Steel structure
- 3D structural layout
- Beams and bracing
- Our contribution
- Structural analysis & design: Ingenieurbüro Kolgeci
- Project type / Location
- Chemnitz
- Project year
- 2026