
New build · Timber structures
Timber roof in Lörrach-Hauingen
 Enlarge view
The project
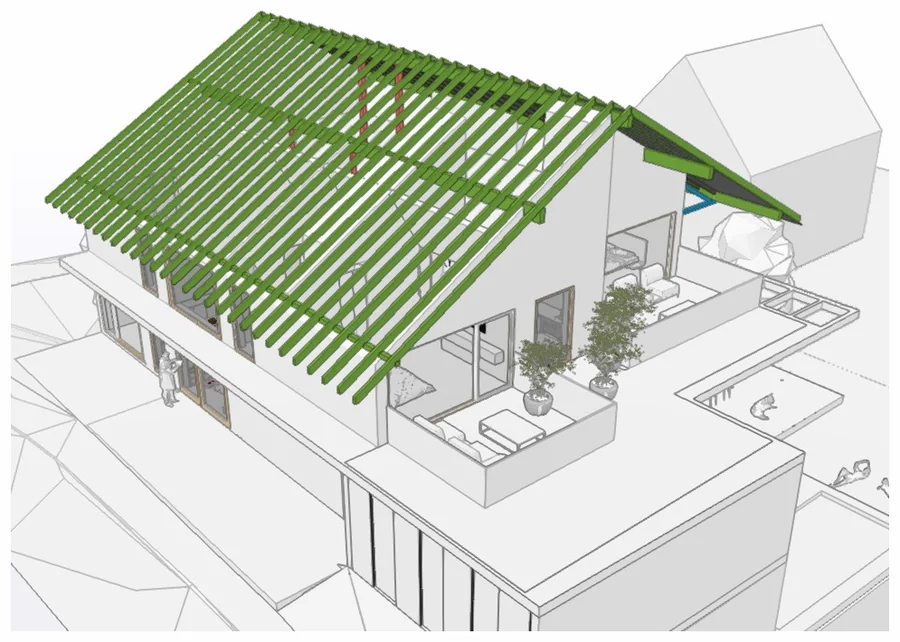
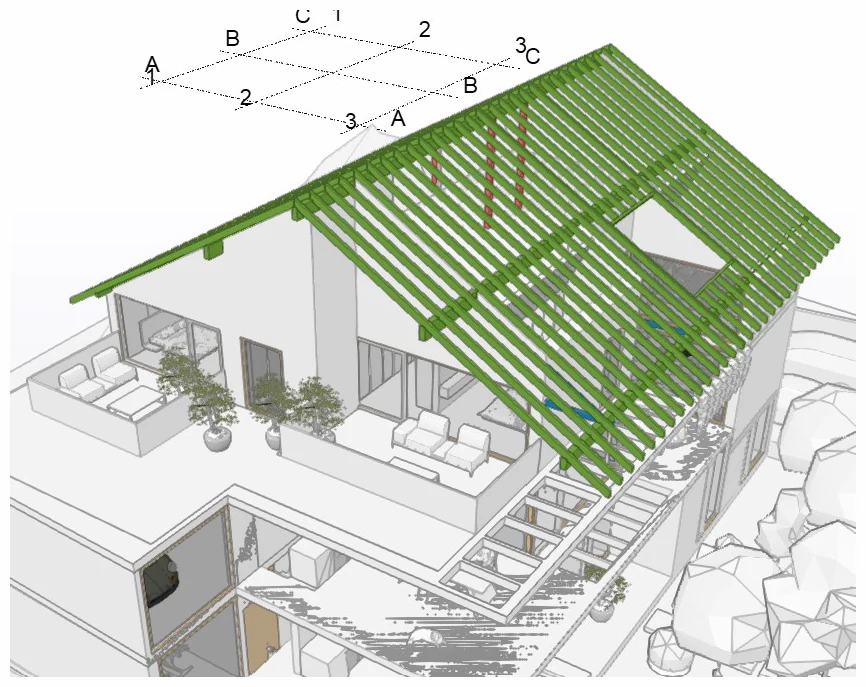
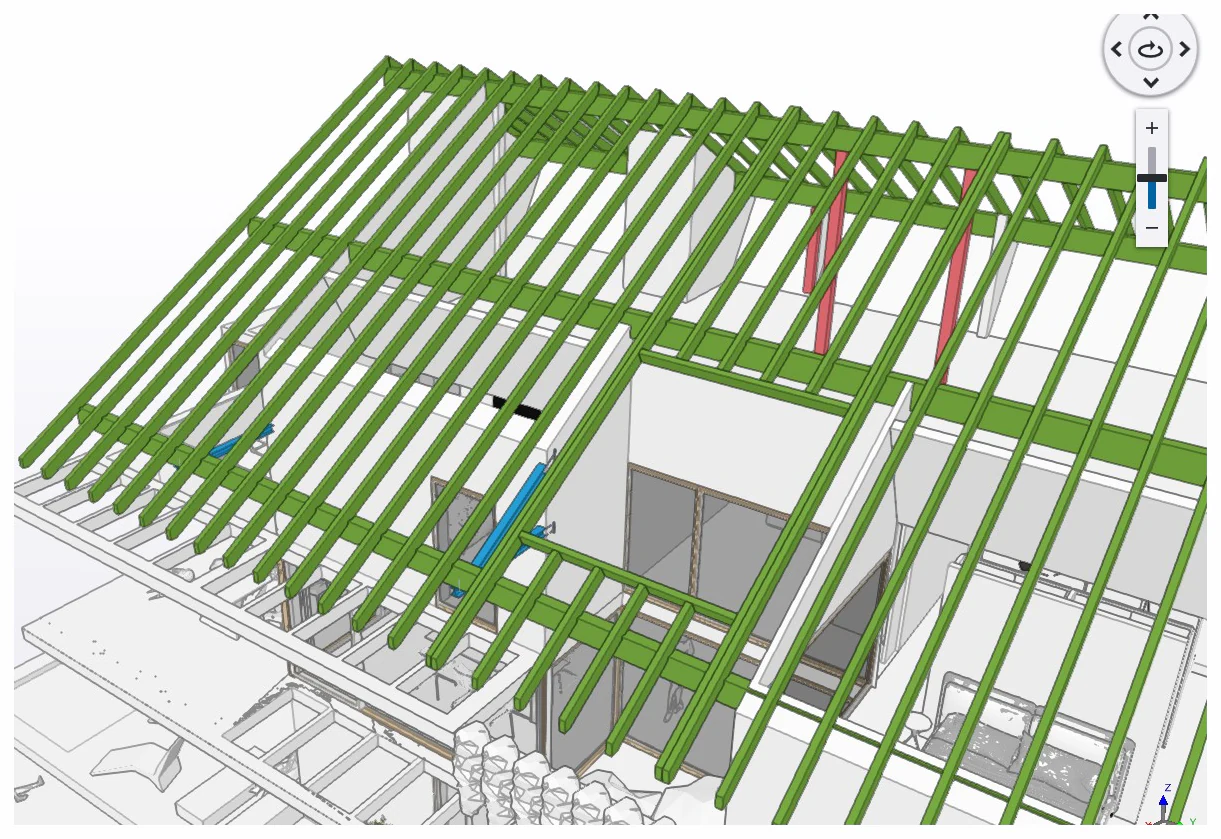
Structural design for the timber roof of a new detached house in Lörrach-Hauingen. The three-dimensional model shows the arrangement of the roof structure and explains how the load-bearing timber elements work together.
The roof is considered as a connected structural system. Detailed design brings the structural requirements together with the arrangement of the components. The images show excerpts from the project, developed in collaboration with Ingenieurbüro Kryeziu.
- Structural analysis and design
- Timber roof structure
- Structural detailing
- Our contribution
- Structural analysis & design: Ingenieurbüro Kolgeci
- Project type / Location
- Lörrach-Hauingen
- Project year
- 2025
- Collaboration
- Ingenieurbüro Kryeziu ↗
Further views
← All projects
NEXT PROJECT