Reinforced concrete · Retaining wall
Retaining wall in Schopfheim
 Enlarge view
The project
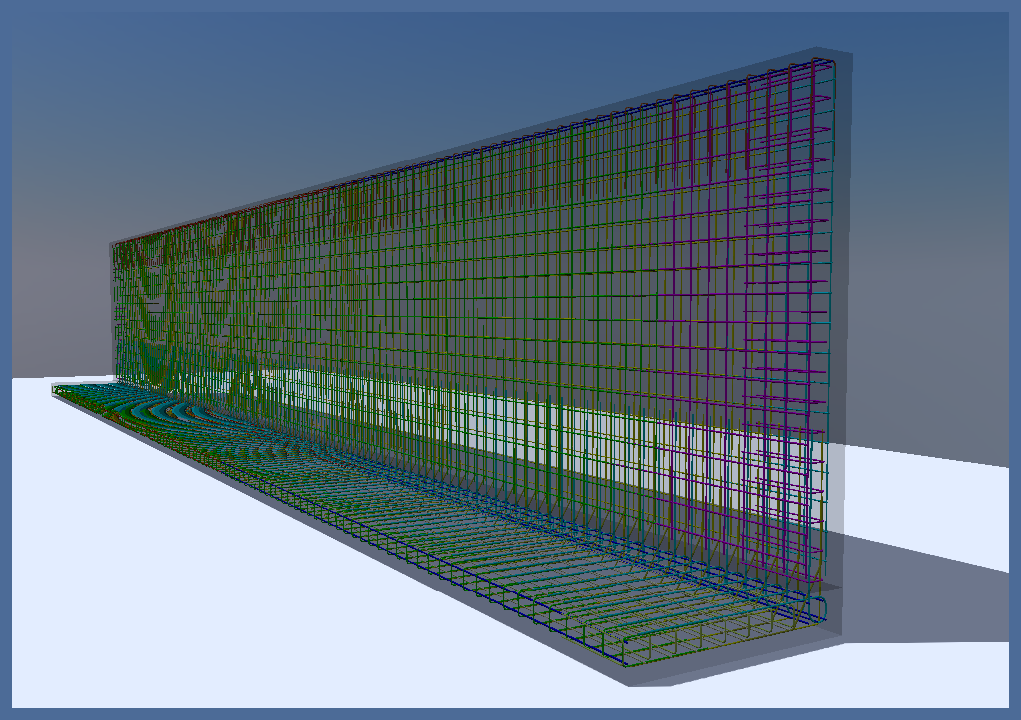
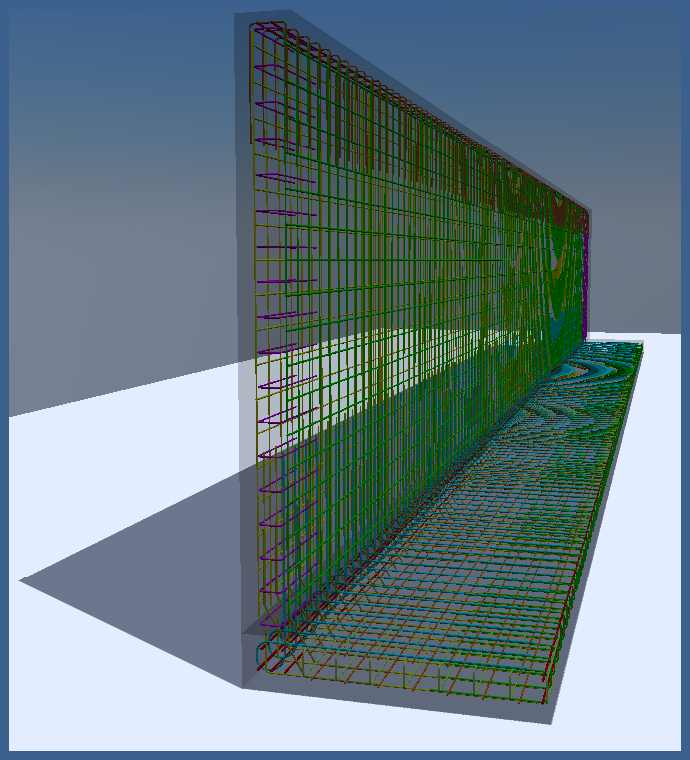
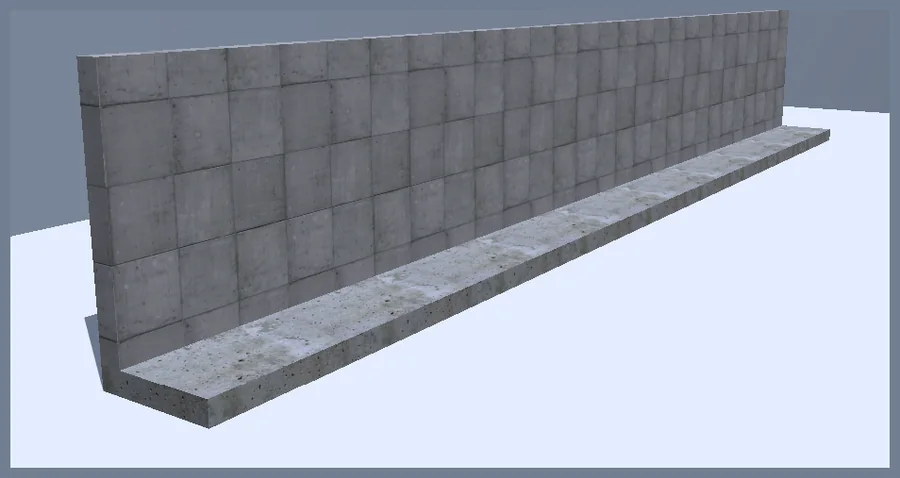
Structural analysis and design for a reinforced concrete retaining wall in Schopfheim. The reinforcement model illustrates the wall construction and the arrangement of the reinforcement.
For a retaining structure, the loads acting on the wall and their transfer into the ground are considered together. Detailed drawings translate the structural requirements into a basis for construction. The project was developed in collaboration with Ingenieurbüro Kryeziu.
- Structural analysis and design
- Reinforced concrete structure
- Reinforcement detailing
- Our contribution
- Structural analysis & design: Ingenieurbüro Kolgeci
- Project type / Location
- Schopfheim
- Project year
- 2026
- Collaboration
- Ingenieurbüro Kryeziu ↗
Further views