
New build · Residential
Two-family house in Grenzach-Wyhlen
 Enlarge view
The project
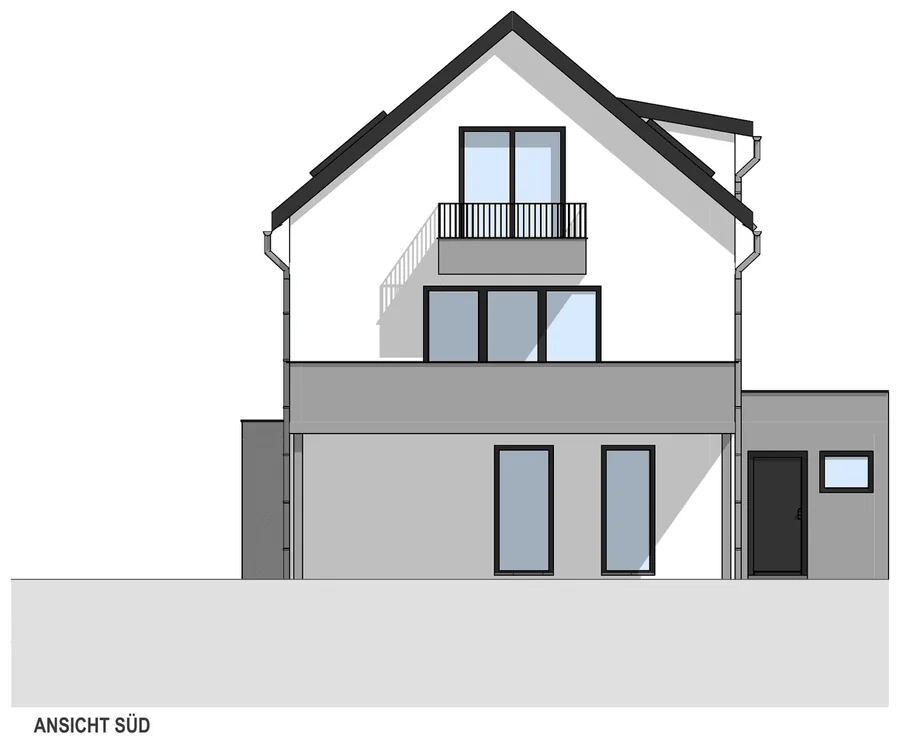
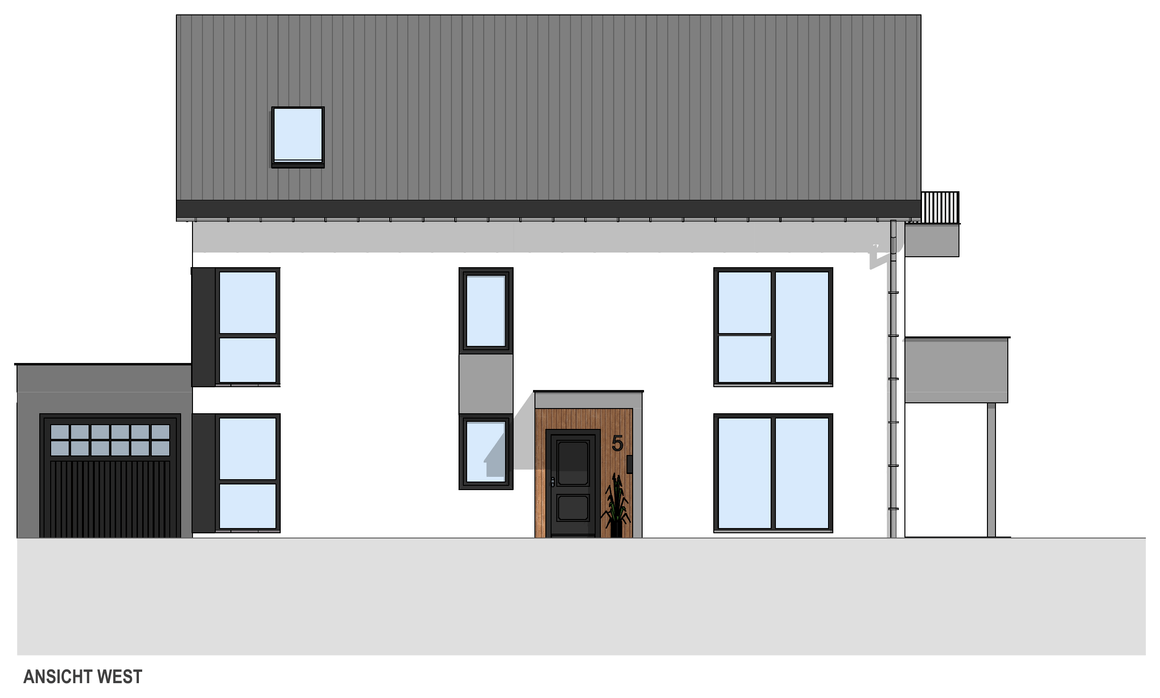
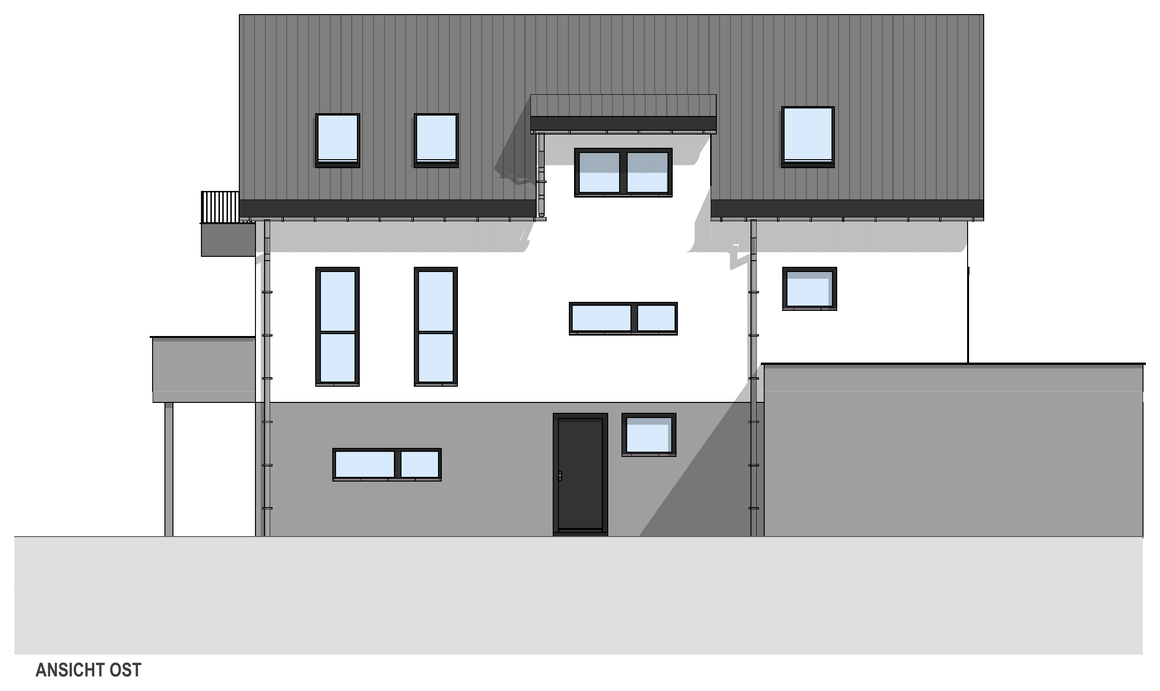
Structural analysis and design for a new two-family house in Grenzach-Wyhlen. The design documents illustrate the residential building's construction and the spatial arrangement of its components.
The structural design brings the load-bearing elements together into a coherent system. Building requirements and construction interfaces are considered together. The structural engineering was carried out in collaboration with Ingenieurbüro Kryeziu.
- Structural analysis and design
- Two-family house
- Structural detailing
- Our contribution
- Structural analysis & design: Ingenieurbüro Kolgeci
- Project type / Location
- Grenzach-Wyhlen
- Project year
- 2025
- Collaboration
- Ingenieurbüro Kryeziu ↗
Further views
← All projects
NEXT PROJECT