
New build · Timber structures
Timber A-frame cabin
 Enlarge view
The project
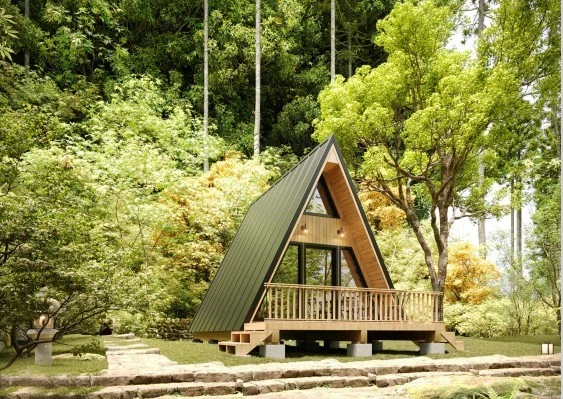
A new timber A-frame cabin in Angermünde. The distinctive roof shape influences both the appearance and the arrangement of the load-bearing members. The visualisation conveys the proposed building form and the relationship between the roof and the main volume.
In this type of timber structure, load transfer, bracing and connection design are closely linked. Structural detailing brings these requirements together into a coherent system while taking account of the particular roof geometry.
- Timber structure
- Structural design
- Structural detailing
- Our contribution
- Structural analysis and detailing: Ingenieurbüro Kolgeci
- Project type / Location
- Angermünde
← All projects
NEXT PROJECT