
Existing buildings
Conversion with a new extension
 Enlarge view
The project
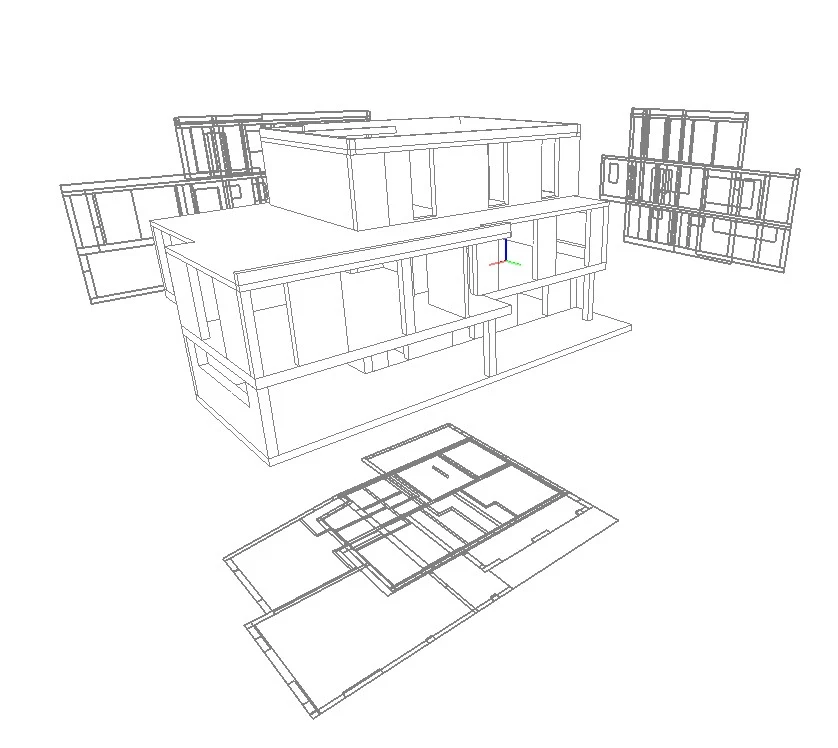
Conversion of a two-family house and addition of an extension in Lörrach. The three-dimensional structural model shows the proposed construction and makes the spatial relationships between the supporting members visible. It allows the existing building and the extension to be considered together.
When working with existing buildings, the interaction between new and existing components is essential. The model supports design coordination and illustrates the transitions between the existing building and the extension. It complements the structural drawings.
- Existing building and extension
- Structural system
- Digital design
- Our contribution
- Structural analysis and detailing: Ingenieurbüro Kolgeci
- Project type / Location
- Lörrach
← All projects
NEXT PROJECT