
New build · Residential
Two pairs of semi-detached houses
 Enlarge view
The project
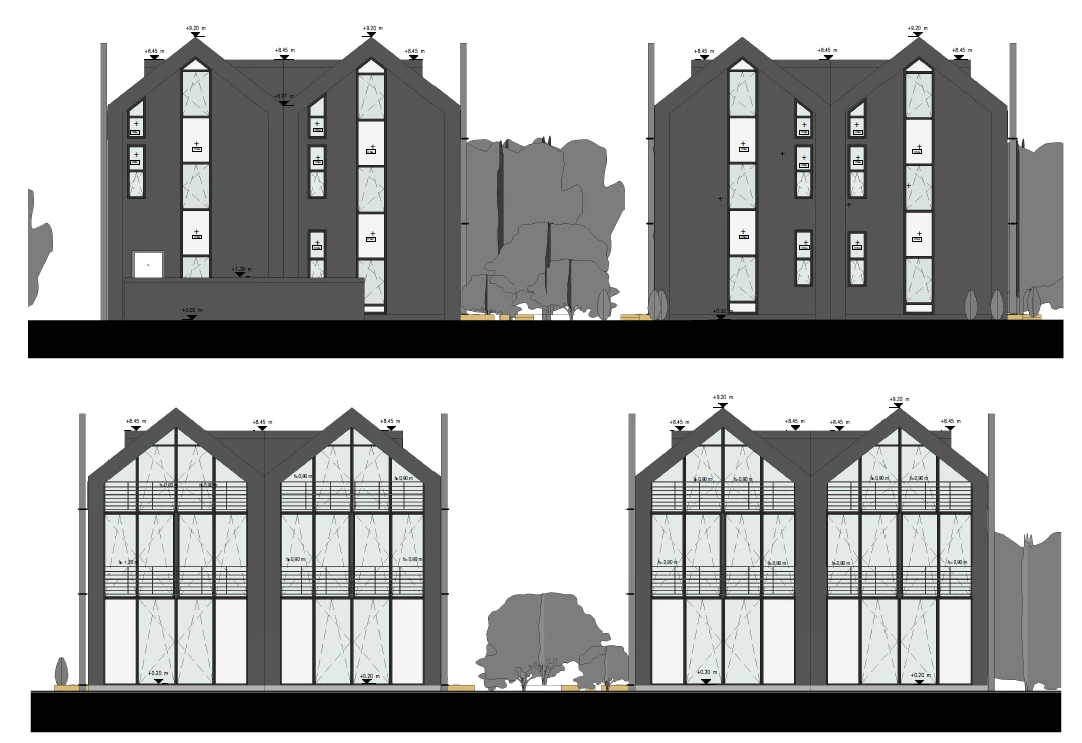
Construction of two pairs of semi-detached houses in Berlin. The image shows elevations and sections from the design portfolio. These drawings explain the building geometry, floors and spatial arrangement of the components.
In residential construction, coordinating floor plans, openings and the supporting structure is a key design task. Elevations and sections combine to give a complete picture of the building and support coordination between architectural and structural design.
- Residential construction
- New build
- Structural detailing
- Our contribution
- Structural analysis and detailing: Ingenieurbüro Kolgeci
- Project type / Location
- Berlin