
Conversion · Extension
Two-family house with extension
 Enlarge view
The project
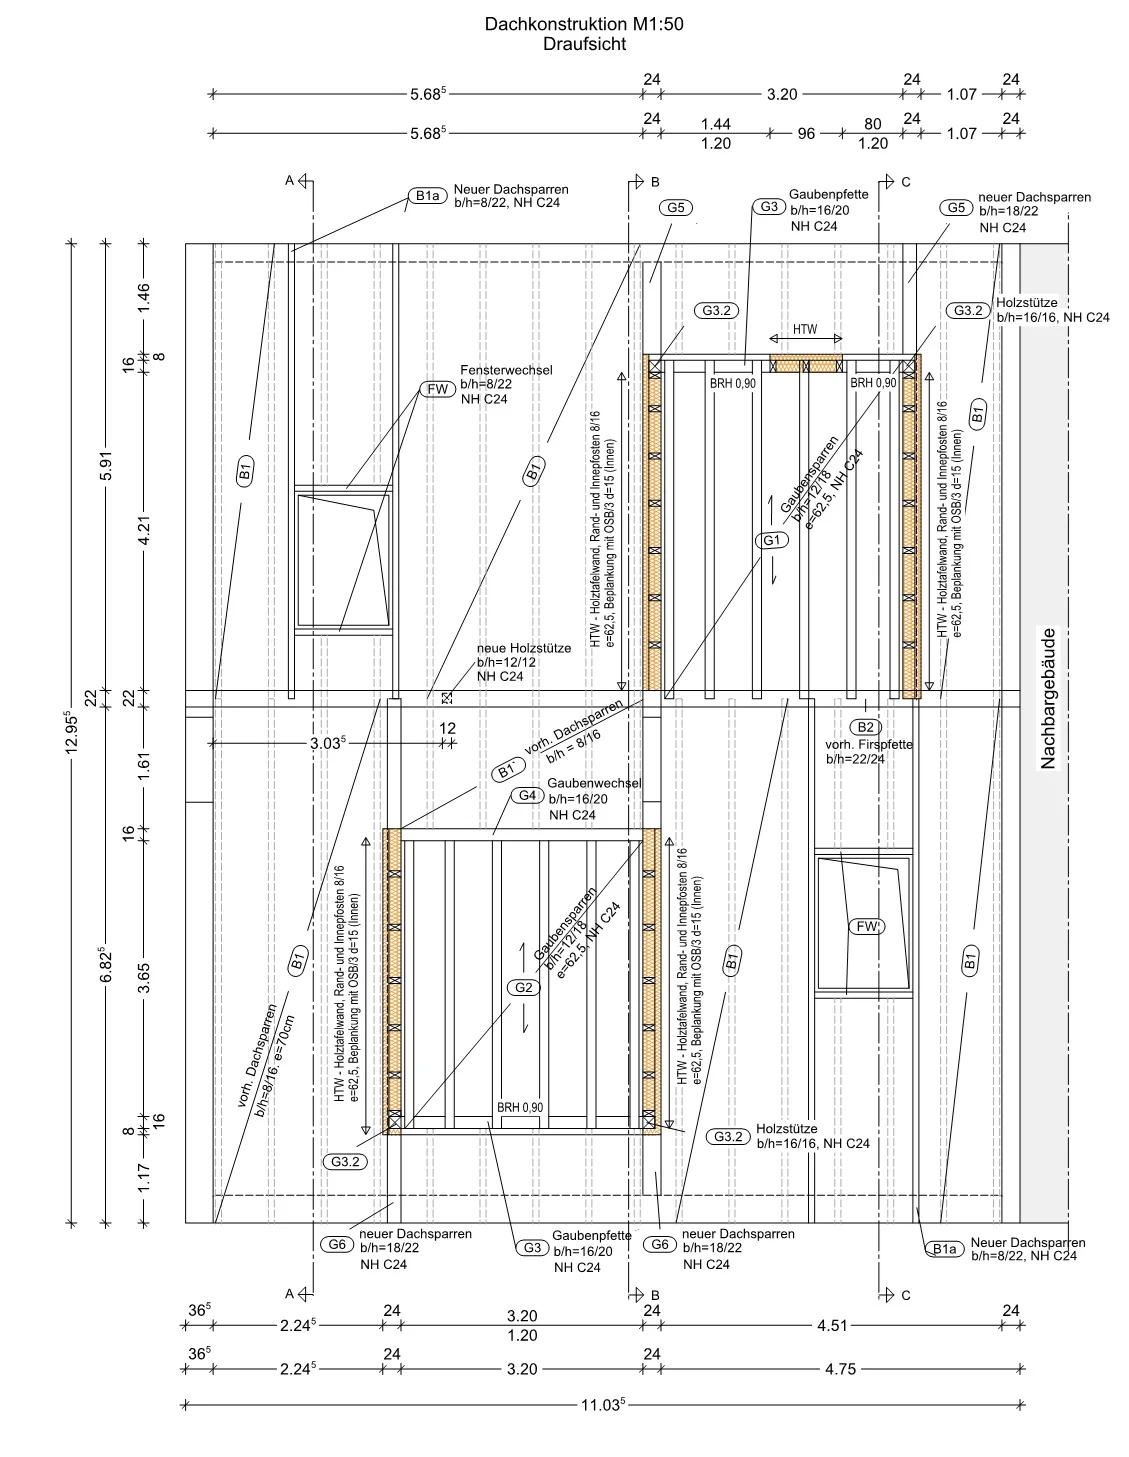
Conversion of a two-family house with an extension and carport in Munich. The drawing excerpt illustrates the structural detailing of the extension. It shows how the proposed components and their spatial relationships are presented for further coordination.
An extension brings existing construction together with new requirements. The focus lies on transitions between building sections, load transfer and clear drawings of the structural solution. The extension and carport complement the existing residential building.
- Conversion
- Extension and carport
- Construction drawings
- Our contribution
- Structural analysis and detailing: Ingenieurbüro Kolgeci
- Project type / Location
- Munich