
New build · Timber structures
Detached house in timber construction
 Enlarge view
The project
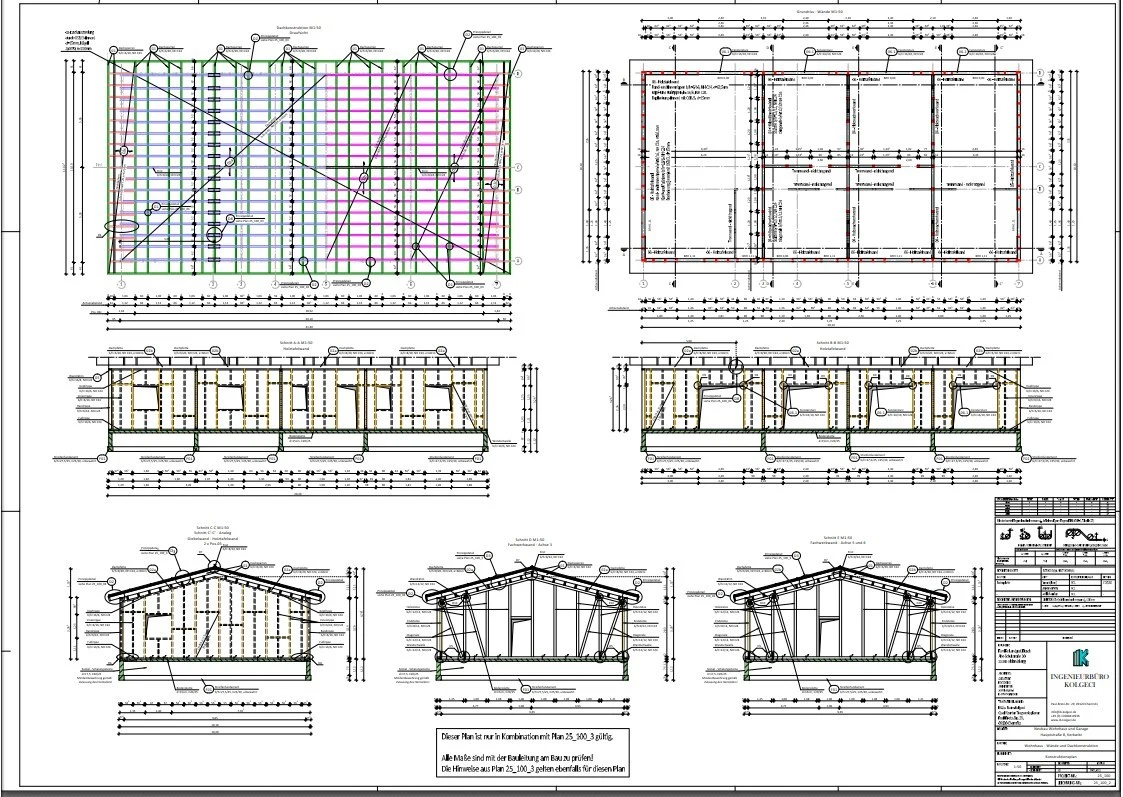
A new detached timber house with an adjoining garage and terrace in Kerkwitz. The construction drawing shows an excerpt from the design and illustrates the relationship between the different building sections and the load-bearing timber structure.
In timber construction, member sizes, bracing and connections must work together. Transitions to adjoining structures are equally important. Detailed drawings explain these relationships and define the arrangement of the components for subsequent design and construction.
- Timber construction
- Garage and terrace
- Structural detailing
- Our contribution
- Structural analysis and detailing: Ingenieurbüro Kolgeci
- Project type / Location
- Kerkwitz
← All projects
NEXT PROJECT