Residential · Modular construction
Home in modular construction
 Enlarge view
The project
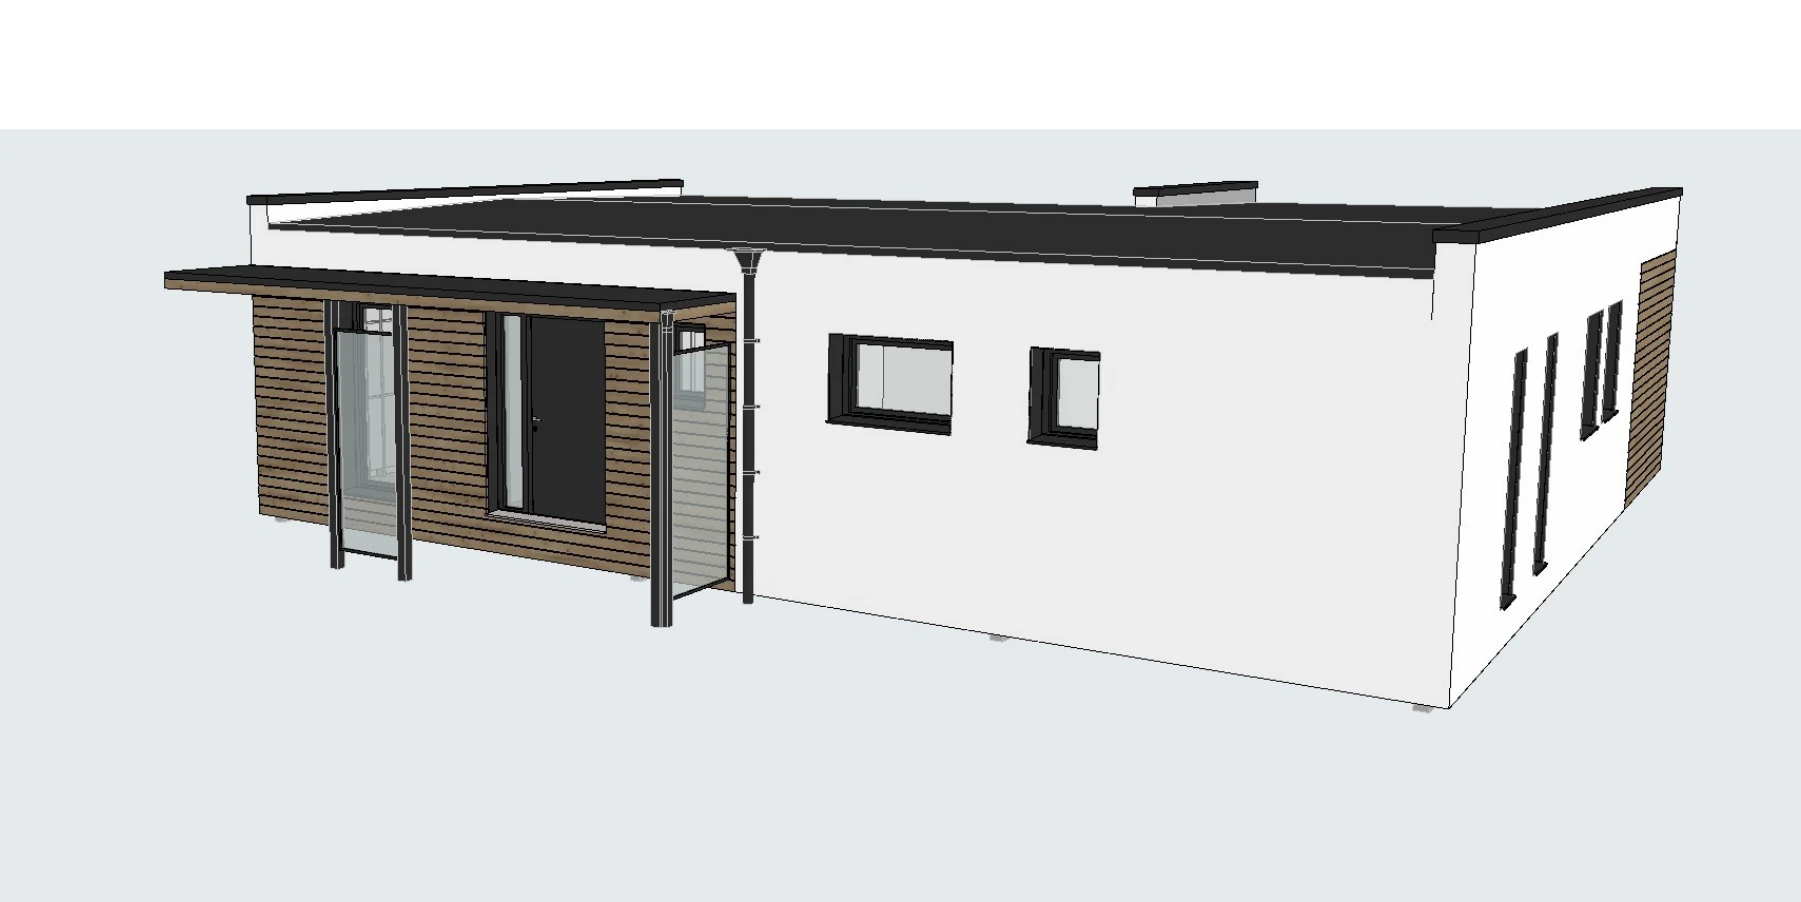
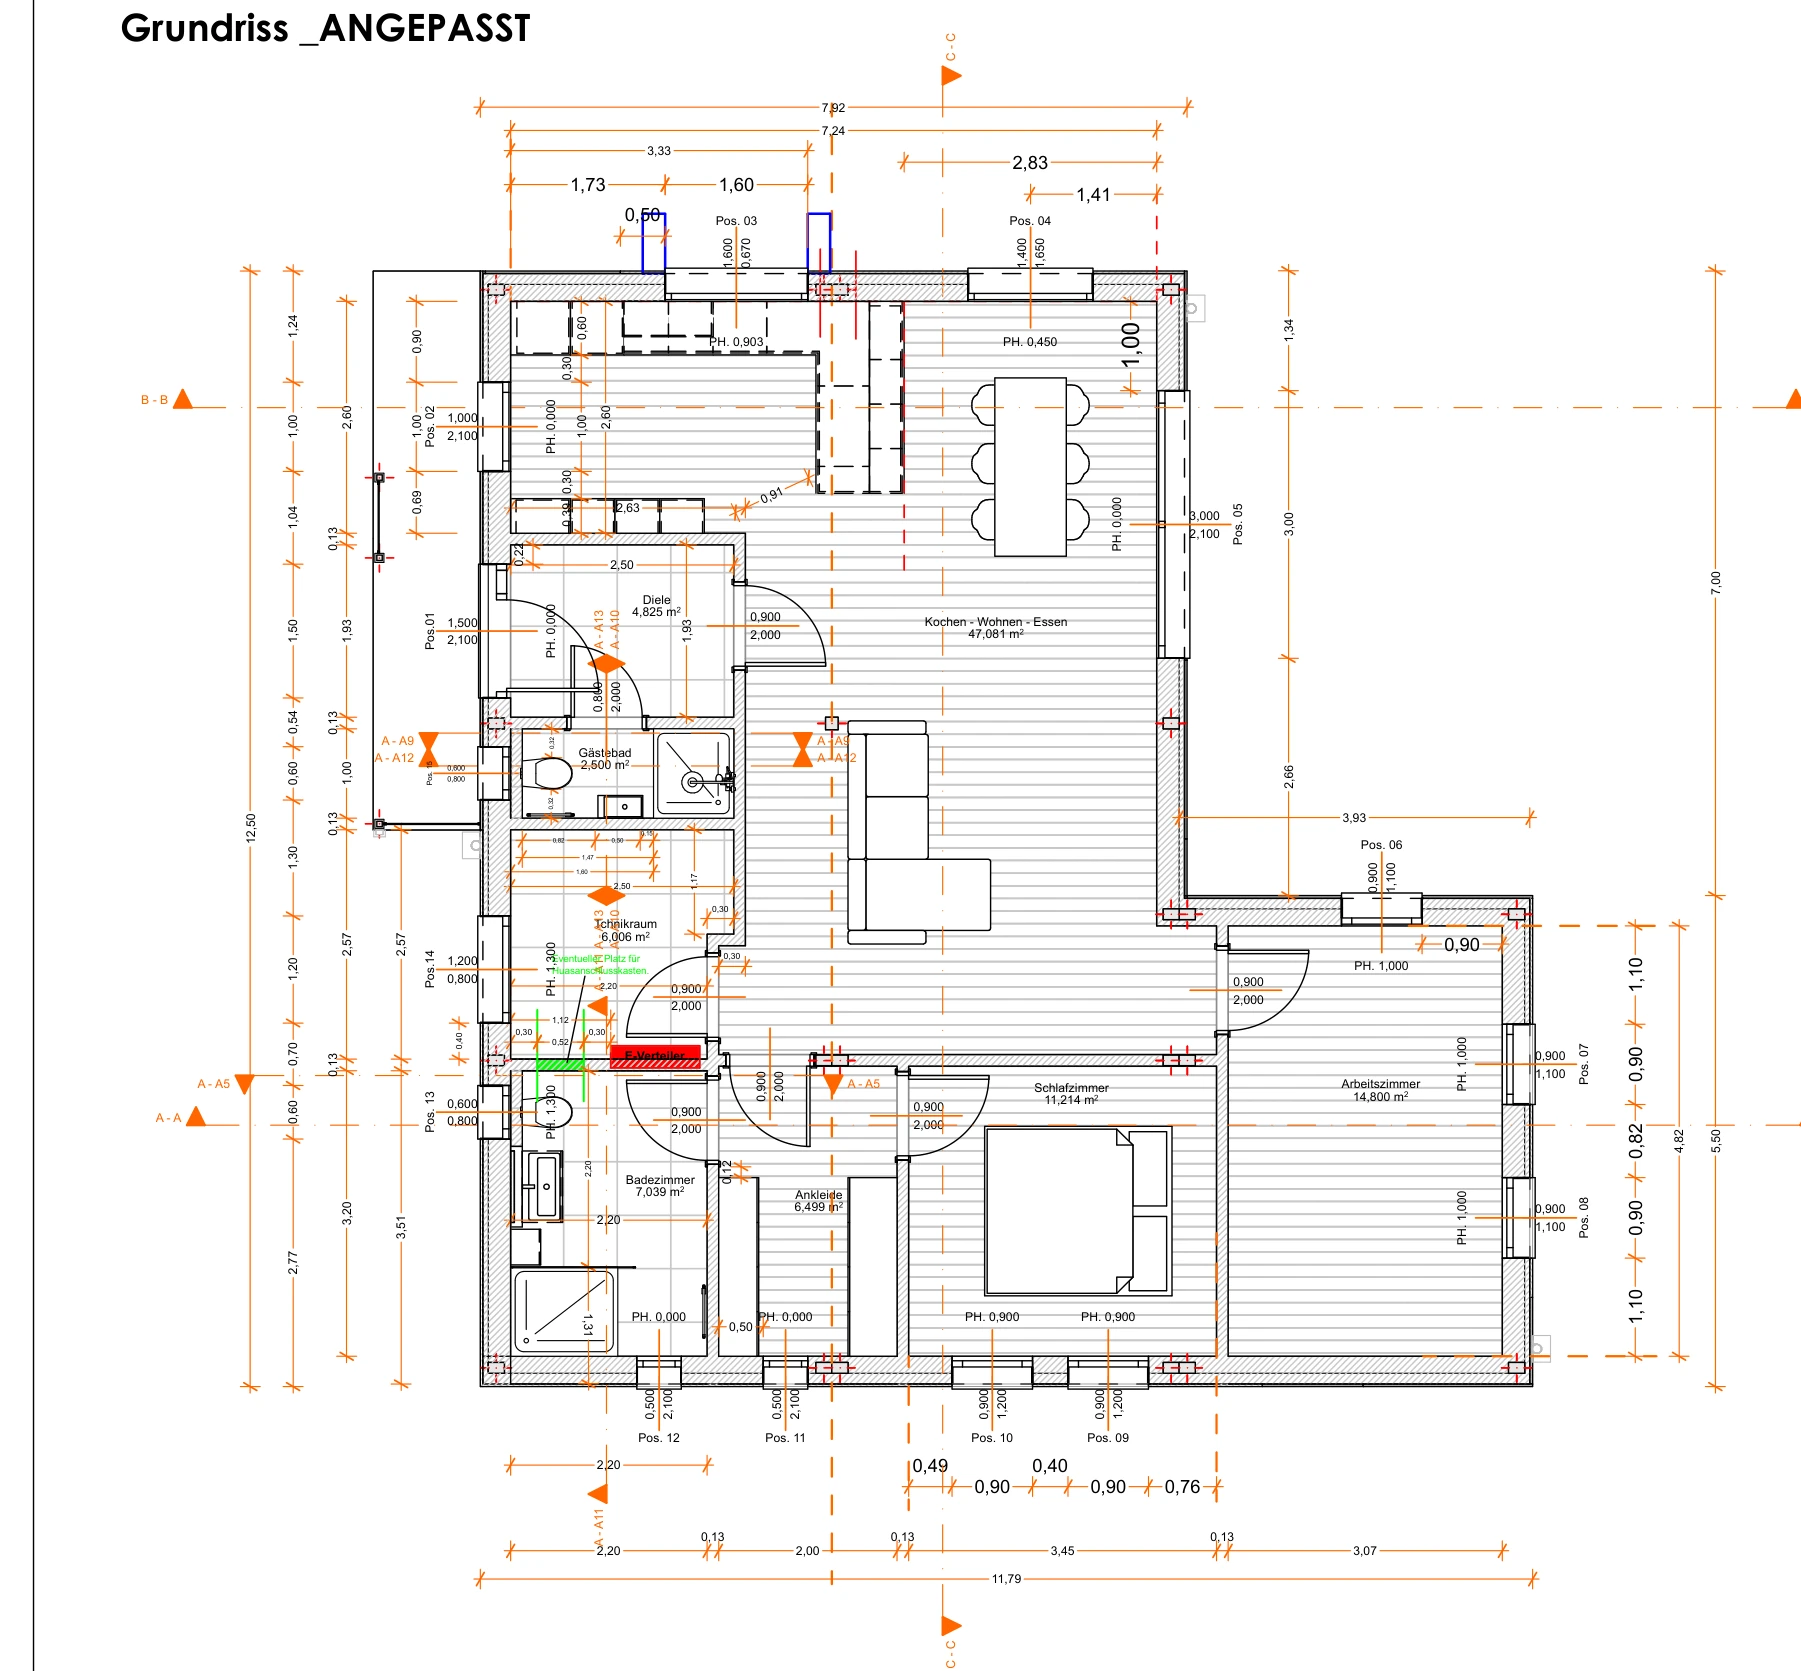
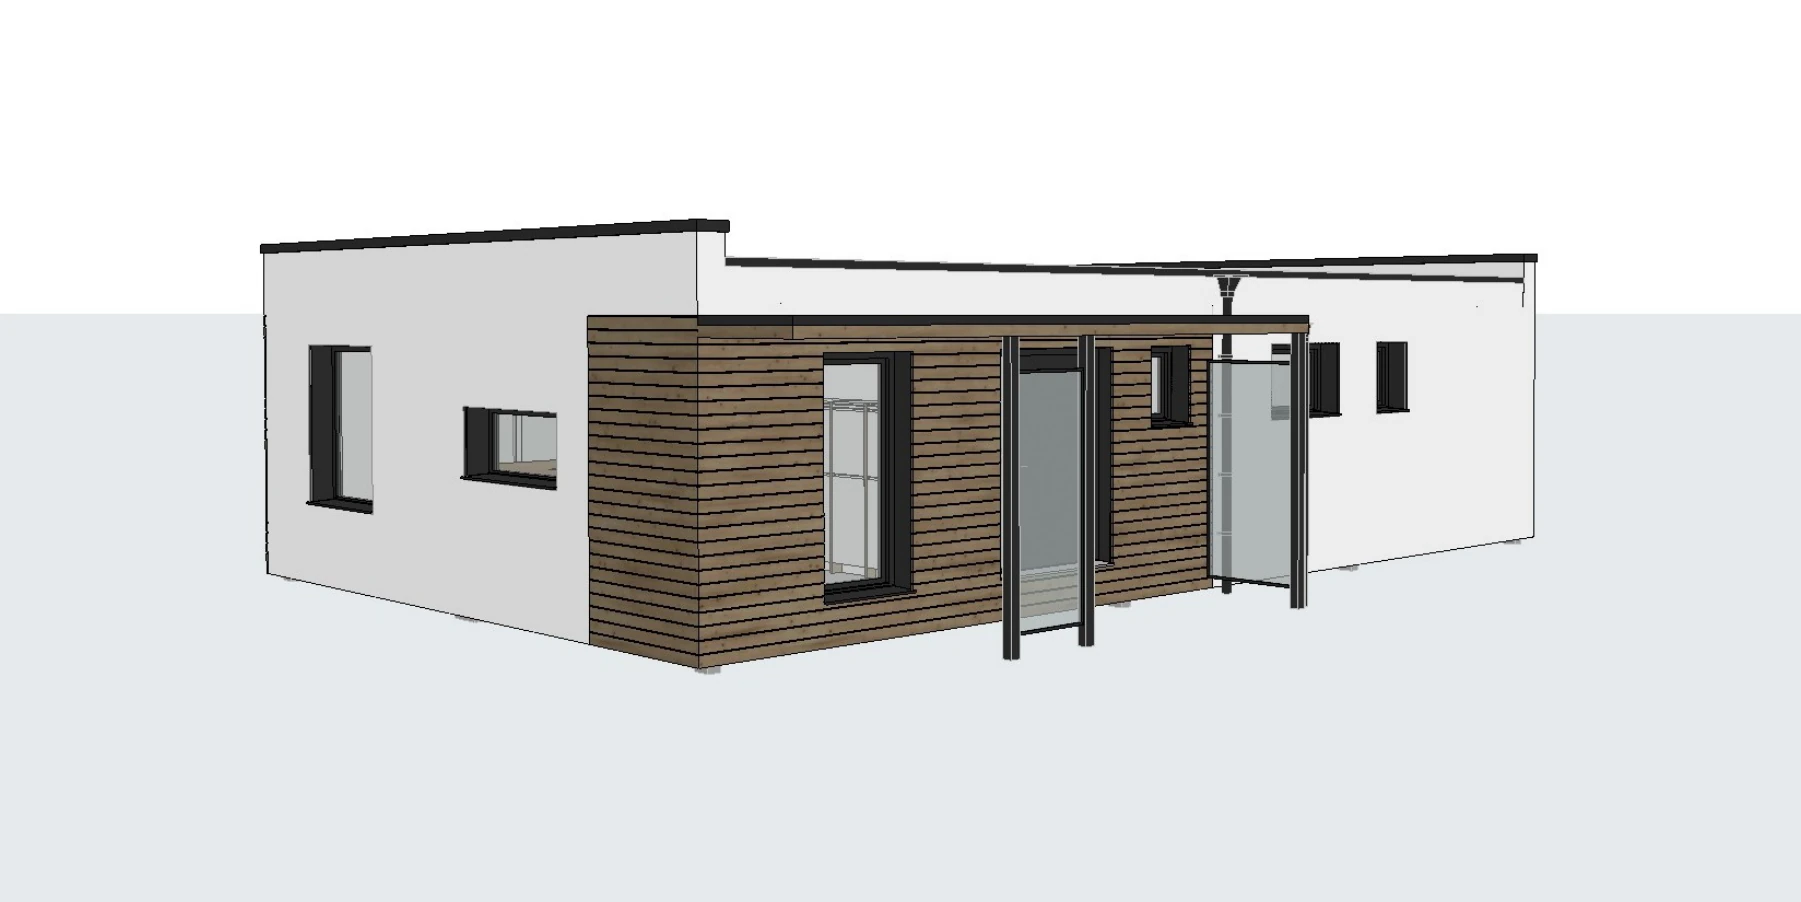
Structural engineering for a modular home. The project documents show a single-storey building made from three base modules, with clearly arranged living spaces.
The project views illustrate the external form of the building, while the floor plan shows the arrangement of the modules. Our contribution concerns the structural engineering. The architectural and manufacturer's documents shown were prepared by RMB.
- Modular home
- Structural engineering
- Three base modules
- Our contribution
- Structural analysis & design: Ingenieurbüro Kolgeci
- Project type / Location
- Modular housing
- Project year
- 2025
- Images and design documents
- Project views and manufacturer's drawings: RMB MODULARNA GRADNJA d.o.o.
Further views