Existing buildings · Timber structures
Strengthening a timber joist floor
 Enlarge view
The project
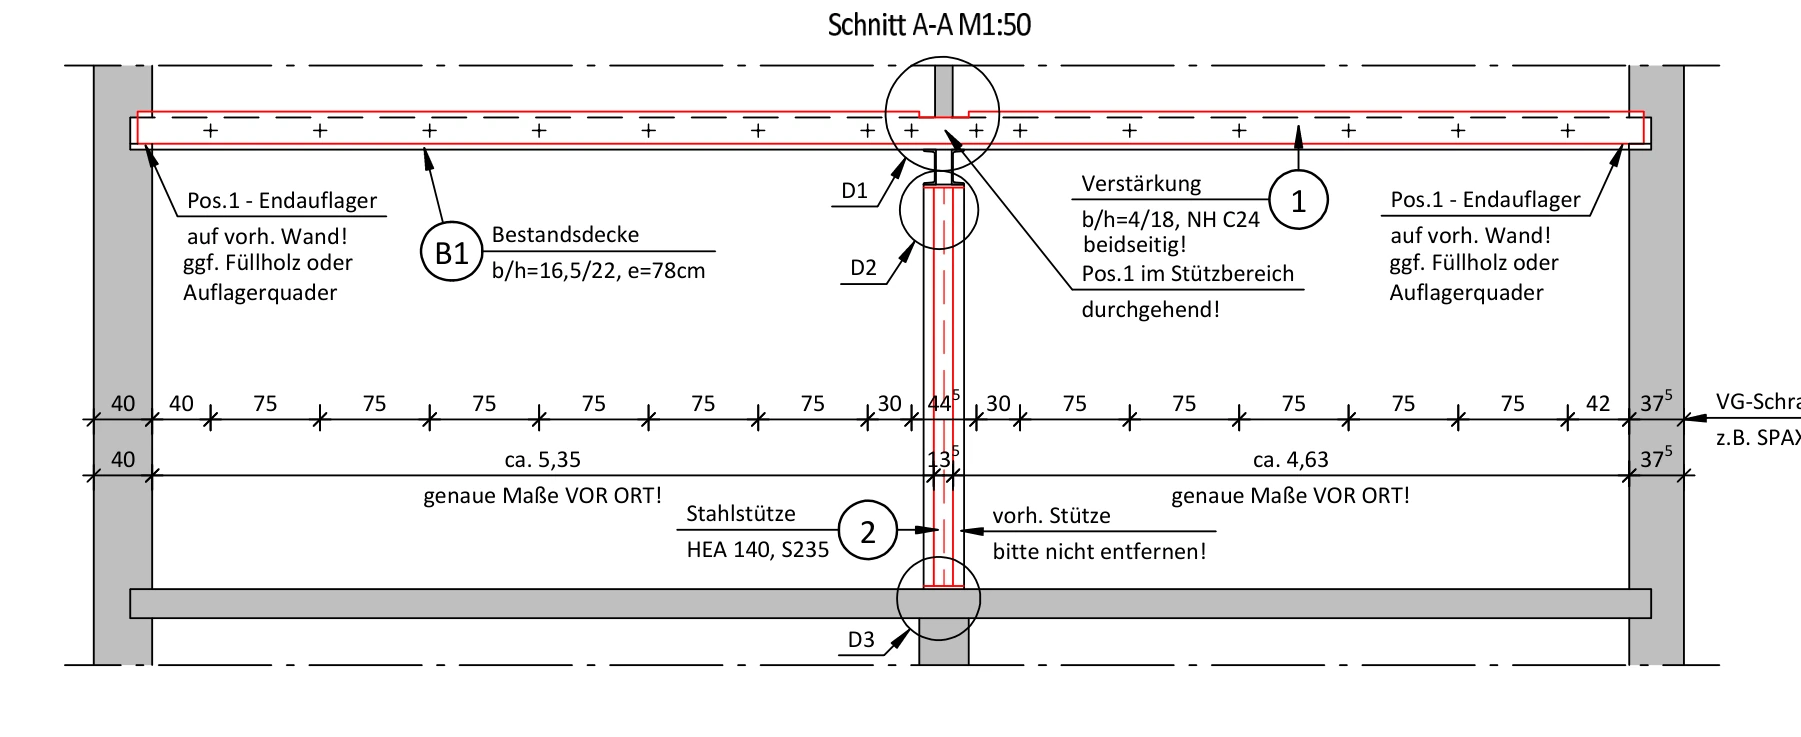
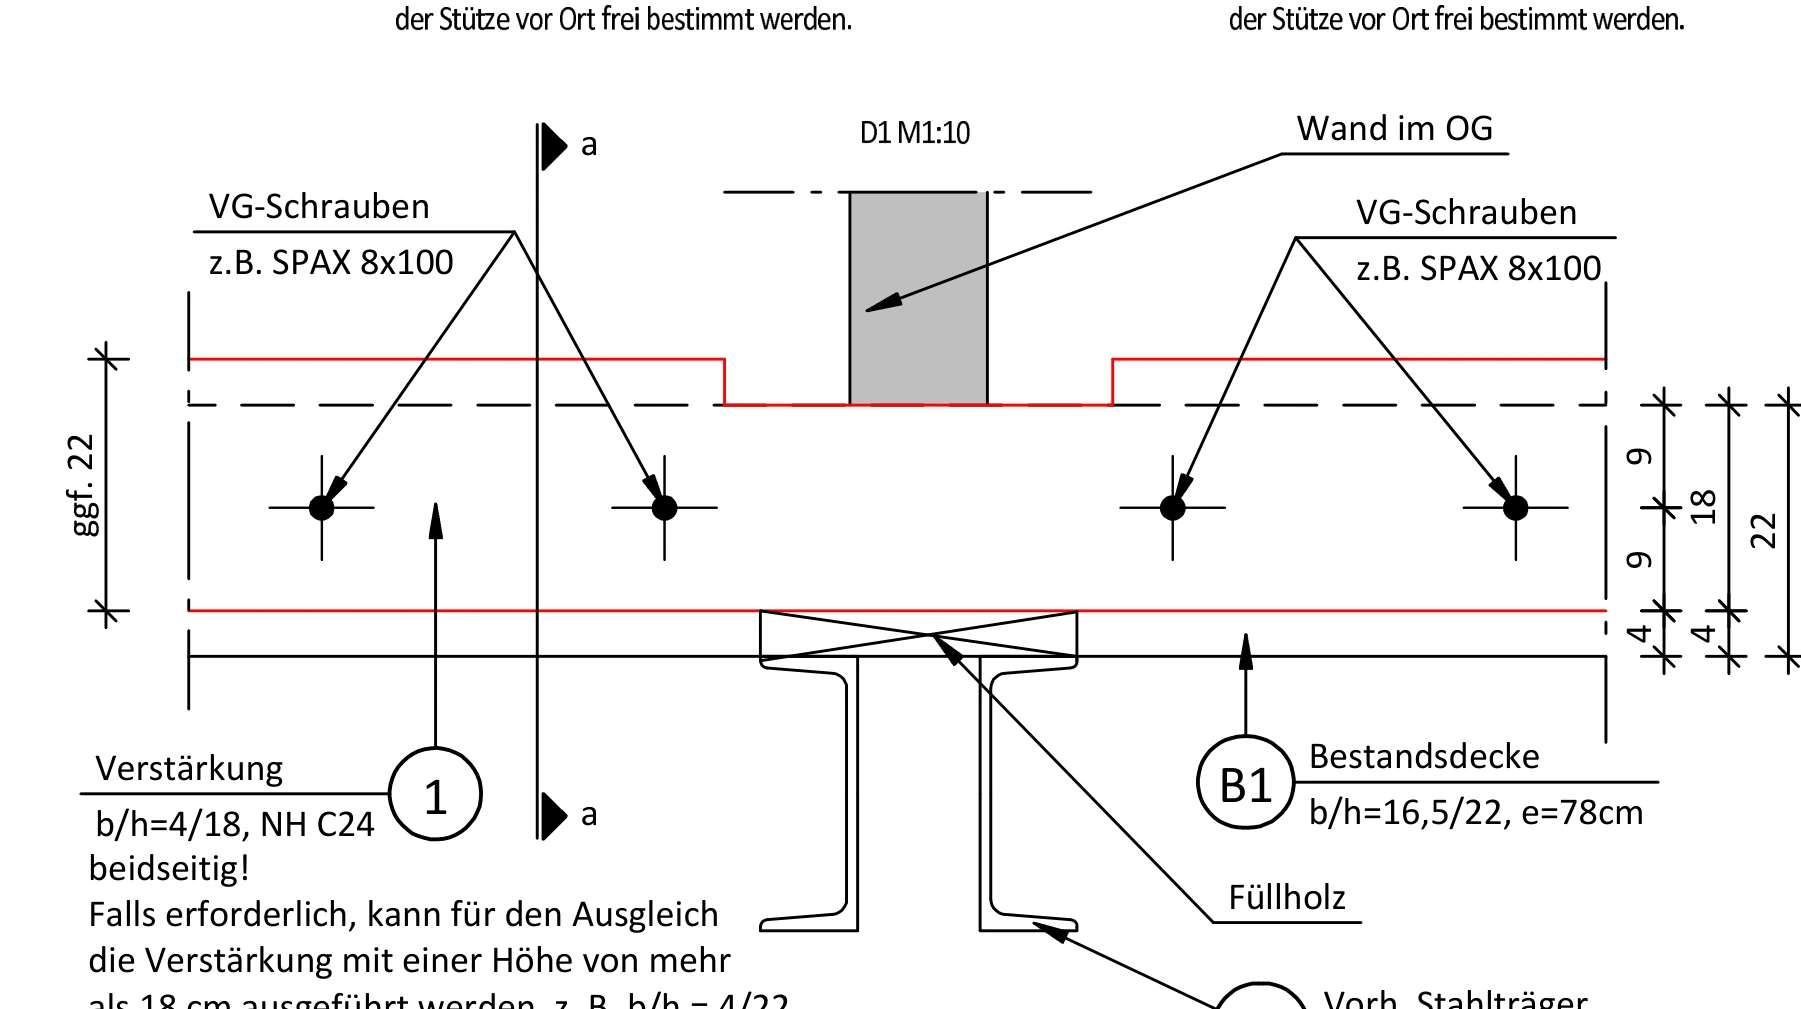
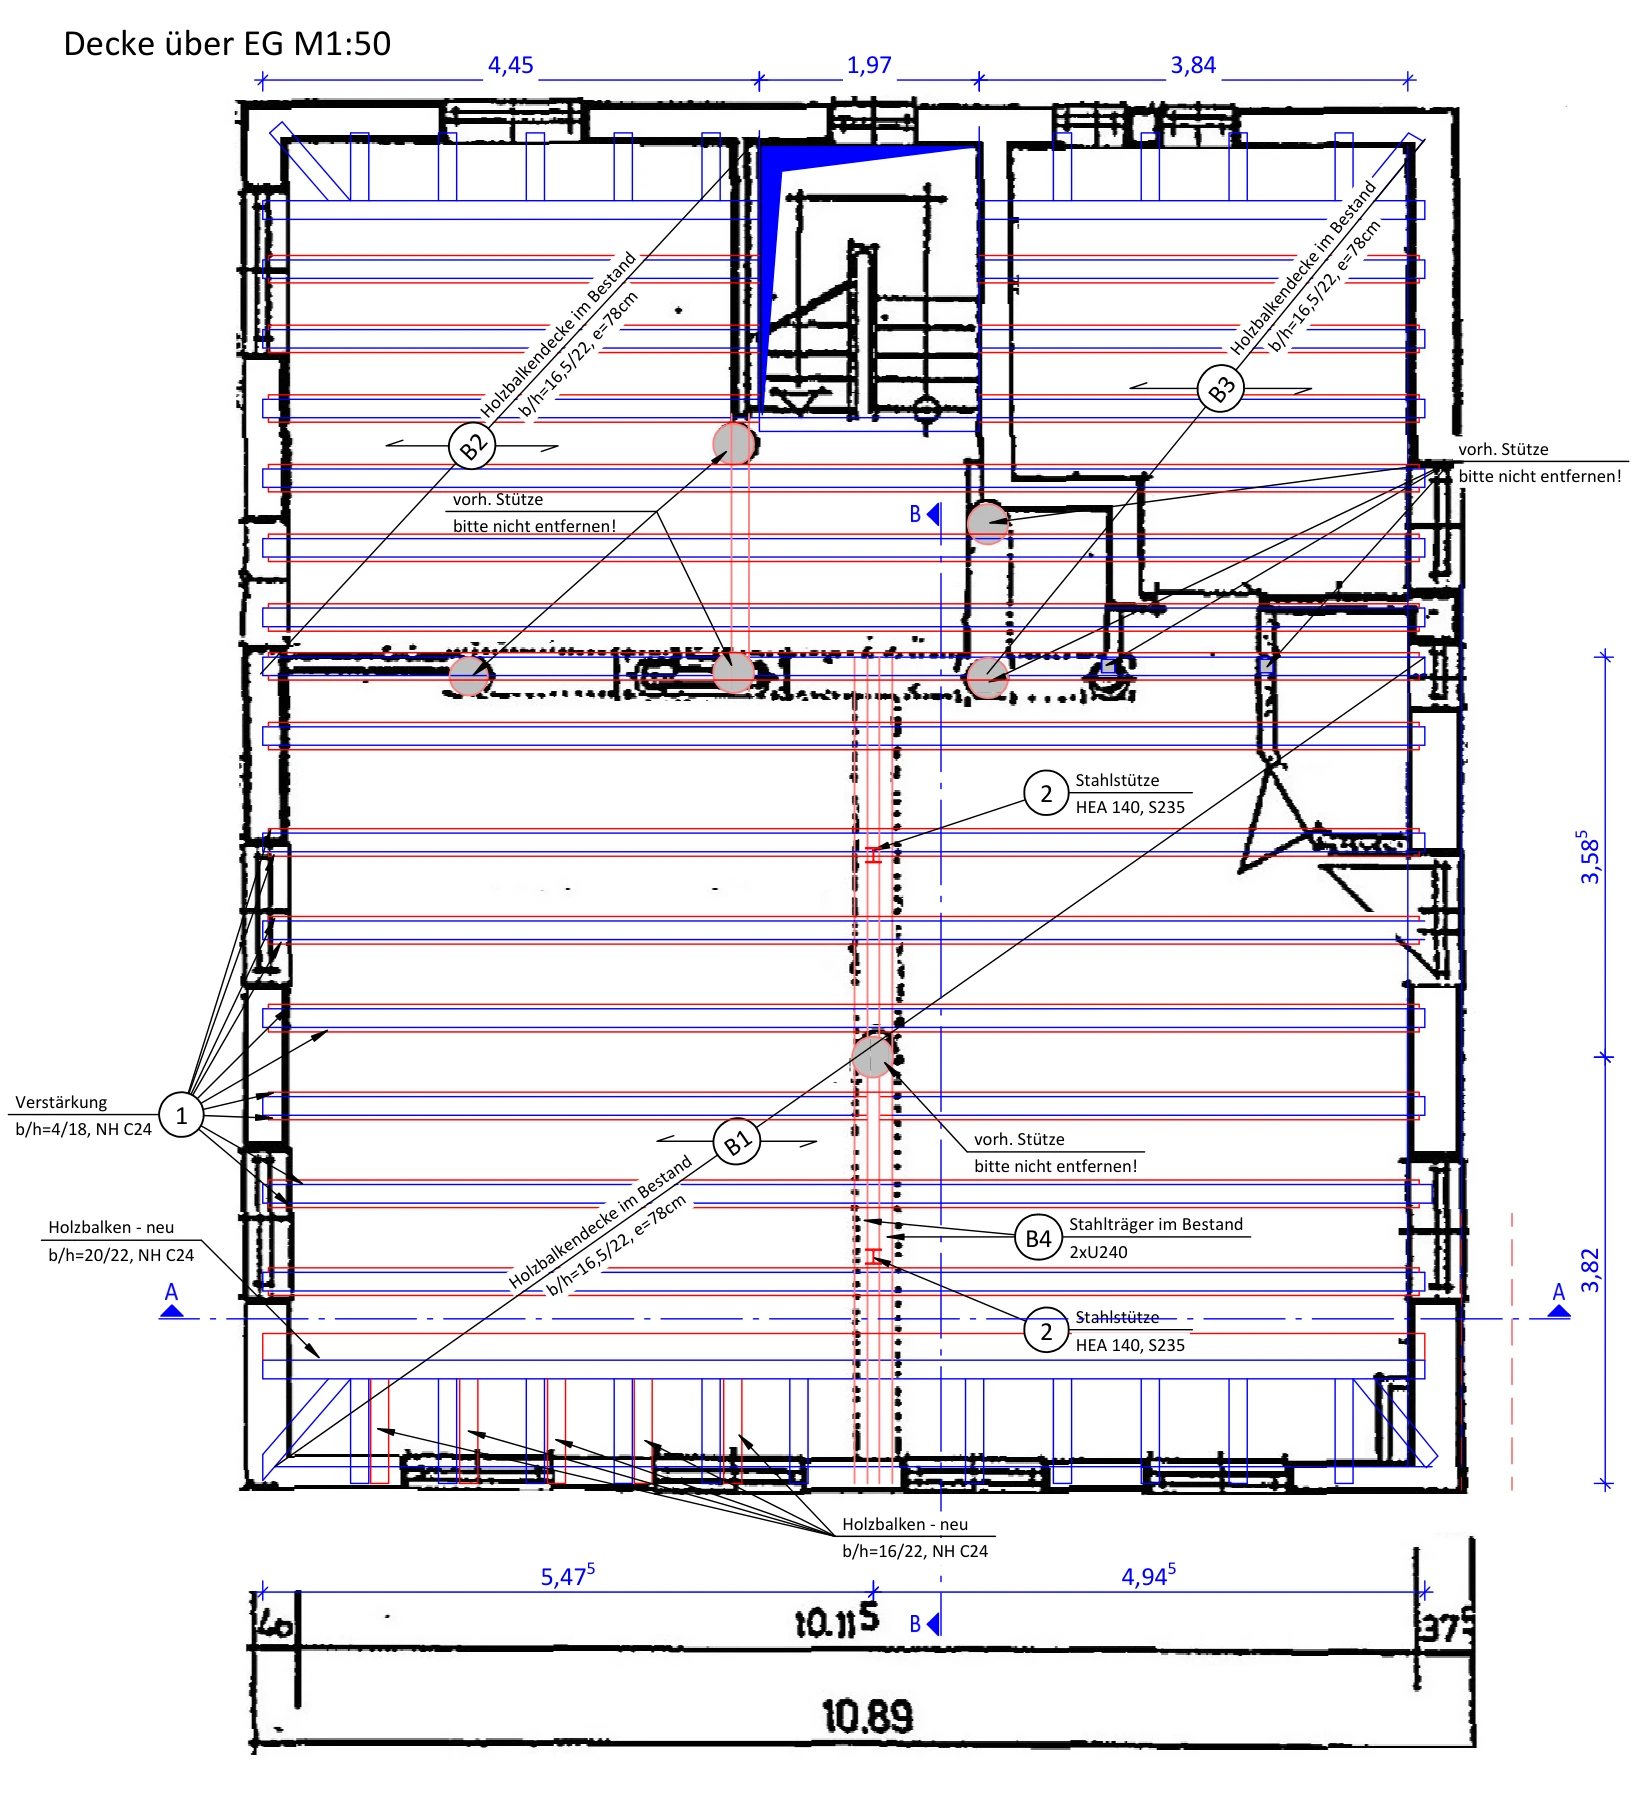
Structural detailing to strengthen a timber joist floor in Neckarwestheim. A new floor build-up prompted a review and design of the floor above the ground storey and its supporting members.
The drawings show the proposed timber members fixed alongside the existing joists, additional steel members and the associated connections. The plan and sections bring the individual measures together into a clear construction design.
- Floor strengthening
- Timber and steel members
- Construction and connection details
- Our contribution
- Structural analysis & design: Ingenieurbüro Kolgeci
- Project type / Location
- Neckarwestheim
- Project year
- 2026
Further views